
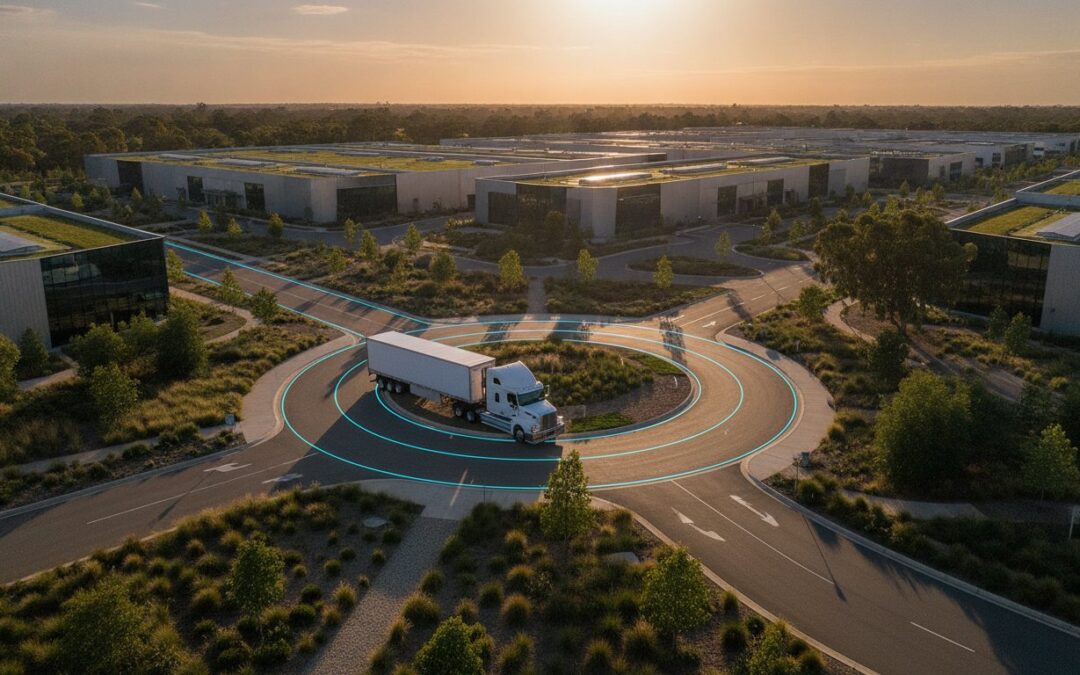
A single non-compliant turning circle for a B-double can stall a multi-million dollar industrial development for months. You’ve likely experienced the frustration of a delayed Development Application (DA) because a traffic report didn’t meet the precise expectations of council planners. It’s a common bottleneck where operational needs for heavy transport clash with rigid regulatory frameworks. Developing a technically sound traffic plan for large-scale industrial estates is the only way to bridge this gap and protect your project timeline.
We understand that you need a site layout that works for semi-trailers and B-doubles while satisfying every requirement of Australian Standards (AS 2890.2). This guide will provide the technical clarity you need to master industrial traffic planning, ensuring heavy vehicle efficiency and a faster path to council approval. We’ll examine the critical components of high-quality assessments, from vehicle swept path analysis to parking demand, so you can move your next major development forward with confidence. By the end of this article, you’ll know exactly how to optimise vehicle flow and satisfy the most meticulous planning authorities.
Key Takeaways
- Distinguish between Construction Traffic Management Plans and operational strategies to ensure long-term site safety and precinct functionality.
- Utilise detailed Swept Path Analysis within your traffic plan for large-scale industrial estates to confirm that B-doubles and semi-trailers can navigate the site without bottlenecks.
- Implement one-way circulation patterns to satisfy council safety standards while maintaining high-frequency heavy vehicle throughput.
- Engage expert traffic engineering advice during the pre-DA design phase to proactively address road network constraints and accelerate development approvals.
- Future-proof your industrial precinct by designing for peak delivery windows and the potential requirements of larger vehicle combinations such as A-doubles.
What is a Traffic Plan for Large-Scale Industrial Estates?
A traffic plan for large-scale industrial estates serves as the technical blueprint for the movement of all vehicles and pedestrians within a precinct. It’s not merely a suggestion for site layout; it’s a critical engineering document required for Development Application (DA) approval. This plan applies traffic engineering principles to balance the needs of heavy transport with the safety of workers and the public. High-frequency heavy vehicle movements create unique pressures on infrastructure that standard residential or commercial plans simply don’t address.
To better understand the complexities of managing large-scale road networks, watch this helpful video:
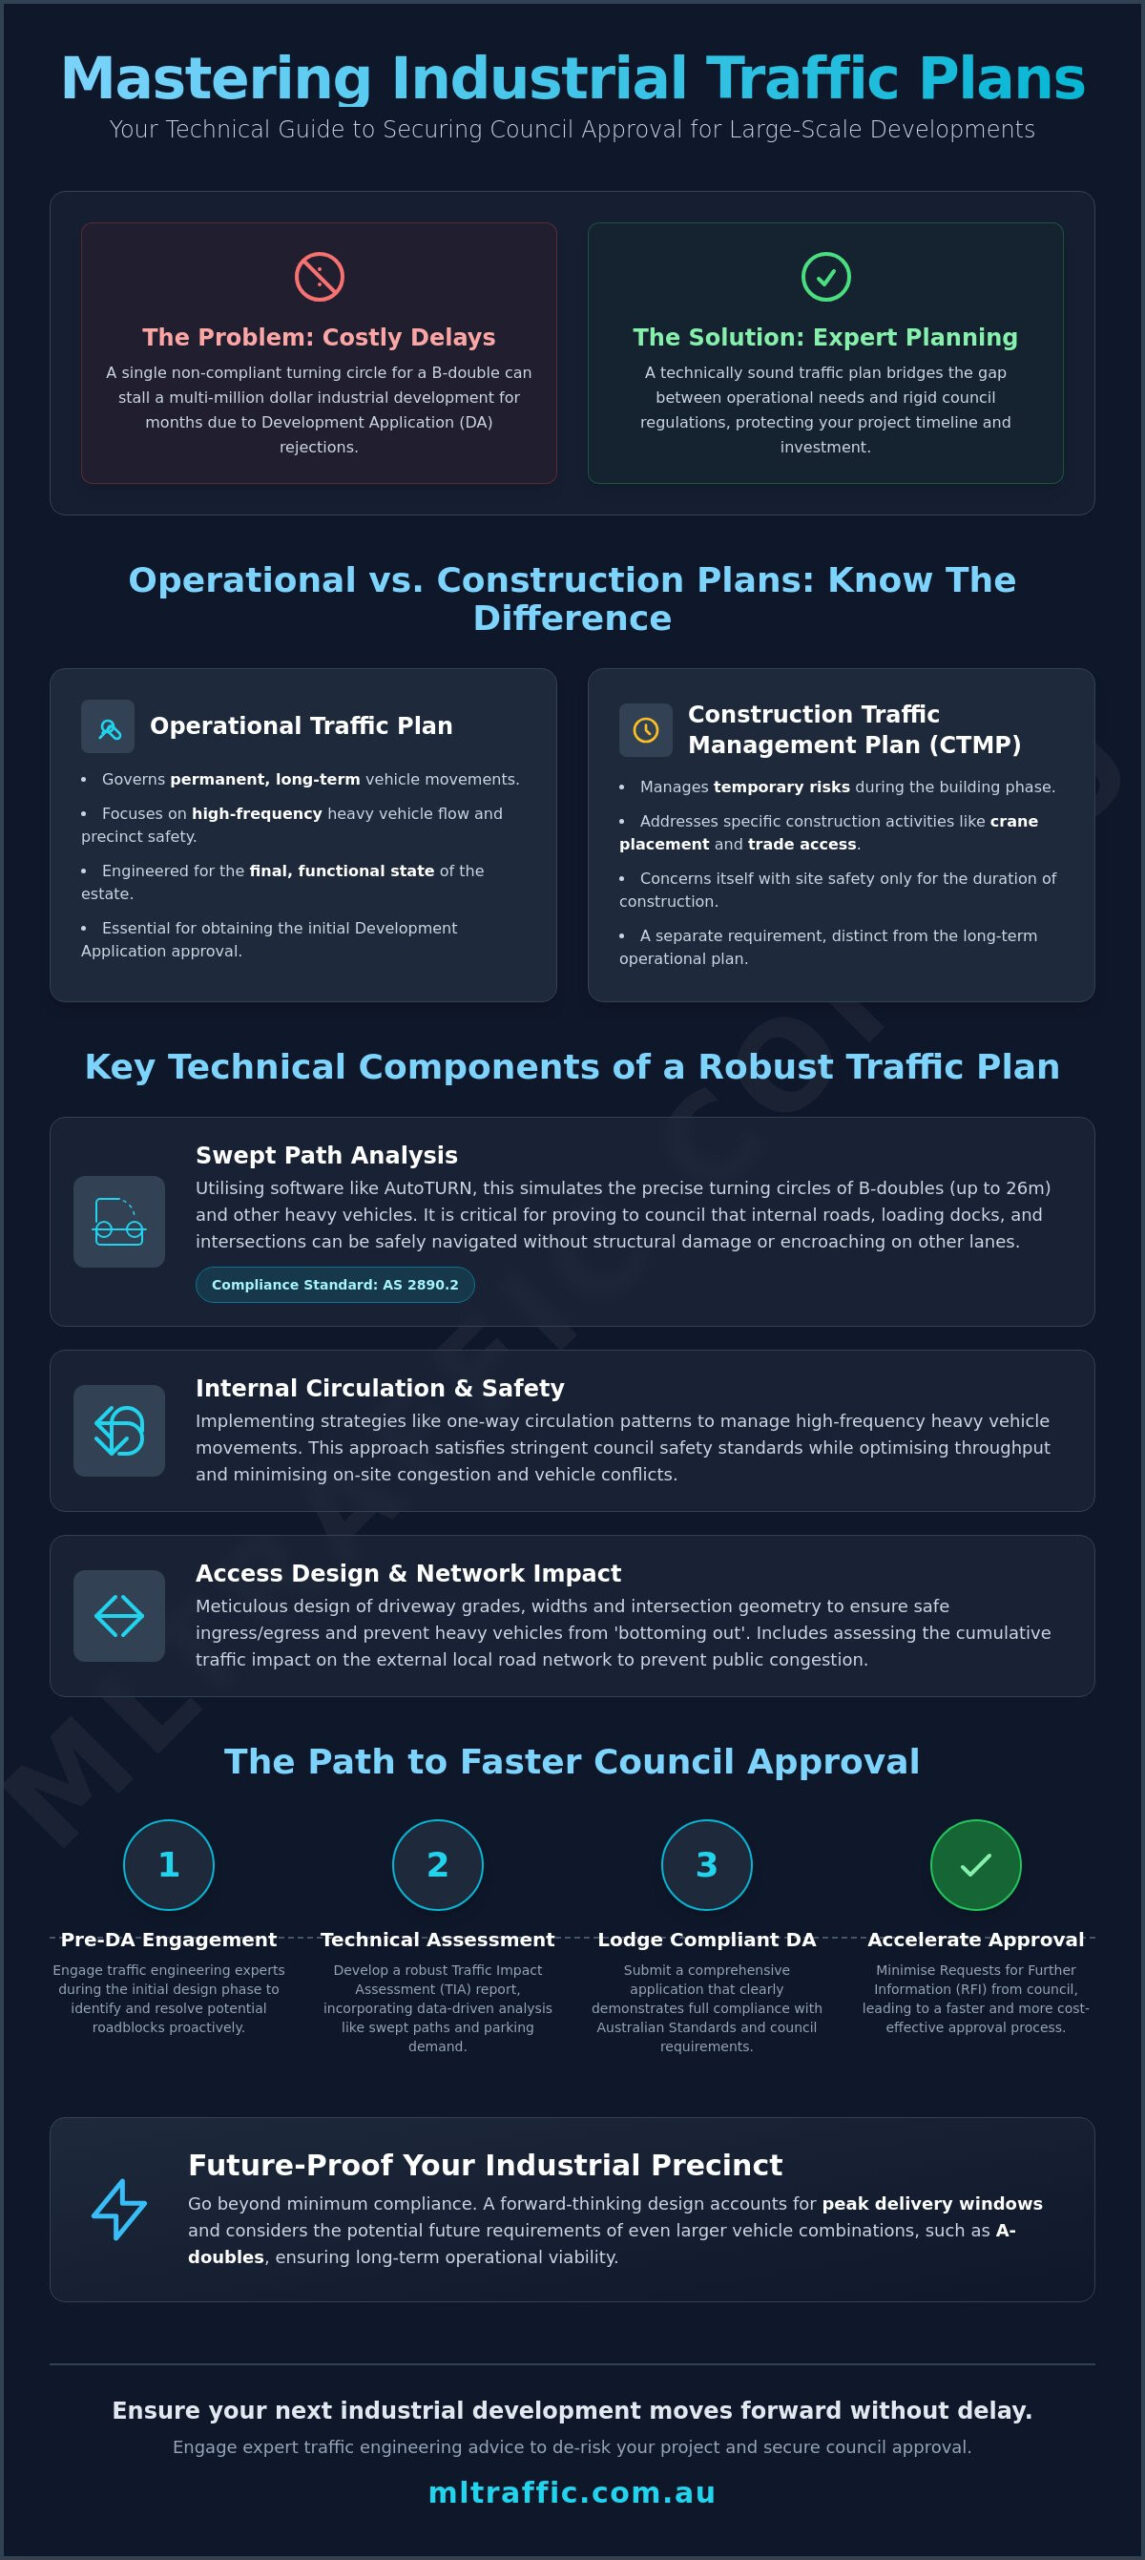
It’s vital to distinguish between a Construction Traffic Management Plan (CTMP) and an Operational Traffic Plan. While a CTMP focuses on the temporary risks of the building phase, such as crane placement and trade access, the operational plan governs the permanent, high-frequency movement of heavy vehicles once the estate is functional. Large-scale estates demand specialised engineering due to the intense load heavy vehicles place on pavement and the complex swept paths required for safe navigation. Failing to separate these two distinct phases can lead to significant compliance gaps during the council assessment process.
The Core Objectives of Industrial Traffic Engineering
The primary objective is to ensure safe ingress and egress for the largest vehicles expected on site, including B-doubles and semi-trailers. This requires meticulous design of driveway grades and intersection geometry to prevent bottoming out or lane encroachment. Engineers must also assess the cumulative impact on the existing road network to prevent local congestion. We focus on achieving full compliance with Australian Standards, such as AS 2890.2, ensuring the site is fit for purpose and legally sound from the moment it opens.
When is a Comprehensive Traffic Plan Mandatory?
Councils typically mandate a comprehensive plan when a development exceeds specific gross floor area (GFA) thresholds or generates a high volume of new trips. For example, many jurisdictions require a Traffic Impact Assessment (TIA) Report if the development generates more than 50 to 100 peak-hour trips. Engaging a specialist during the pre-DA phase prevents the dreaded Request for Further Information (RFI) during the council assessment process. Addressing non-compliance during the design phase is always more cost-effective than attempting to fix a flawed site layout after the DA has been lodged.
Technical Components of a Robust Industrial Traffic Plan
A robust traffic plan for large-scale industrial estates requires more than a basic site map. It necessitates a data-driven approach that integrates spatial constraints with predictive traffic flow. The technical foundation of any industrial development is adherence to AS 2890.2. This standard serves as the primary benchmark for commercial and industrial vehicle facilities, dictating minimum requirements for driveway widths, service area gradients, and clearance heights. Incorporating these elements into a comprehensive traffic plan for large-scale industrial estates de-risks the project from the outset.
Swept Path Analysis and Heavy Vehicle Access
Validating the physical movement of the design vehicle is critical for operational success. We utilise AutoTURN software to perform Vehicle Swept Path Analysis, simulating the precise turning circles of B-doubles and articulated vehicles. This technical assessment ensures that loading docks and internal roads accommodate heavy transport without the risk of lane encroachment or structural damage. If your internal roads cannot support the swept path of a 26-metre B-double, the council will likely reject the DA. High-fidelity simulations allow engineers to Learn more about our Swept Path Analysis services and how they prevent costly site redesigns.
Traffic Impact Assessment (TIA) Modelling
While swept paths focus on physical space, a What is a Traffic Impact Assessment (TIA)? focuses on volume and frequency. We calculate trip generation rates based on specific warehouse usage, logistics schedules, and gross floor area (GFA). This modelling extends beyond the site boundary to analyse intersection performance on the surrounding road network. If the increased volume exceeds local capacity, we identify the necessary infrastructure upgrades to maintain level-of-service standards. This data-backed evidence is essential for satisfying council planners who are increasingly concerned about the external impacts of industrial growth.
Assessing Car Parking Demand and Workforce Logistics
Car parking demand assessment is the final technical pillar of a compliant plan. Industrial workforces often operate on shift patterns that don’t align with standard commercial peak periods. We assess actual parking needs against council requirements, often identifying opportunities to optimise space through data-backed demand reports. This prevents the over-provision of bitumen while ensuring staff and visitor access remains seamless during shift changes. Balancing these requirements ensures the estate remains functional without sacrificing valuable industrial land to unnecessary parking bays.
Ensuring these technical components are addressed early prevents the need for expensive redesigns during the RFI process. If you require a Vehicle Swept Path Analysis for your next project, our senior engineers provide the technical accuracy councils demand.
Solving the “Efficiency vs. Compliance” Challenge
A common objection to rigorous engineering standards is that strict compliance reduces operational throughput. This is a false dichotomy. A well-engineered traffic plan for large-scale industrial estates actually increases speed by removing the friction caused by poor site geometry. When heavy vehicles don’t have to wait for oncoming traffic or perform multi-point turns in cramped spaces, cycle times improve. We prioritise “one-way” circulation strategies to facilitate continuous movement and eliminate the risks associated with reversing in high-traffic zones.
Integrating a Waste Management Plan into the early design phase is another critical efficiency measure. Refuse collection vehicles often require significant clearance and can cause major bottlenecks if they share loading docks with primary freight. By designating specific collection zones and scheduling movements outside of peak delivery windows, we ensure that waste removal doesn’t impede core logistics operations. This holistic approach prevents the “last mile” conflict where passenger cars, delivery vans, and B-doubles all compete for the same limited road space.
Optimising Loading Dock and Hardstand Layouts
Efficiency starts with the hardstand. We design these areas to allow for simultaneous loading and unloading without blocking internal thoroughfares. A technical Sight Distance Assessment at all exit points is mandatory to ensure heavy vehicle operators can safely merge with external traffic. We also calculate potential “wait times” at site entries. If the entry throat is too short, vehicles will queue on public roads; this leads to council fines and potential road safety hazards. Intersection Analysis helps determine the ideal entry width to maintain a fluid transition from the public network.
Pedestrian and Forklift Separation Strategies
Safety and speed are maintained through physical separation rather than just policy. Our engineering designs incorporate designated pedestrian zones protected by physical bollards and clear line marking. This separation ensures that forklift operators can move at optimal speeds without the constant risk of pedestrian conflict. Clear wayfinding signage further reduces operational errors. When drivers and workers know exactly where to go, the entire precinct operates with greater precision and fewer safety-related stoppages.
Steps to Secure Council Approval for Industrial Traffic Plans
Securing council approval for a traffic plan for large-scale industrial estates is a technical process that demands precision from the pre-DA phase. Planners don’t simply look for a safe site; they look for a site that integrates seamlessly with the existing road network while adhering to strict local Development Control Plans (DCP). The submission of a comprehensive traffic report as part of the Statement of Environmental Effects (SEE) is the standard requirement for most Australian jurisdictions. This report must provide a defensible technical justification for every aspect of the proposed vehicle movement.
The process begins with a thorough site context analysis. This involves reviewing the surrounding road geometry, existing traffic volumes, and nearby intersections that may be impacted by heavy vehicle trip generation. Following this, the preparation of a Traffic Impact Assessment (TIA) and detailed Swept Path Analysis diagrams provides the quantitative evidence needed to support the application. These documents must explicitly demonstrate that all heavy vehicles can enter, circulate, and exit the site in a forward direction without compromising public safety or infrastructure integrity. Every plan must be cross-referenced against AS 2890.2 to ensure the design meets national commercial vehicle standards.
Consulting with a Traffic Engineer Early
Engaging a qualified specialist during the initial design phase prevents the need for major architectural changes later in the project lifecycle. When traffic engineering dictates the building footprint and hardstand layout, the risk of non-compliance is significantly reduced. At About ML Traffic Engineers, we believe in a principal-led approach where senior experts handle the technical work from day one. This high-level involvement is particularly valuable for high-stakes industrial projects where even a minor design error can lead to a total DA rejection.
Responding to Council Requests for Further Information (RFI)
Councils frequently issue an RFI when industrial traffic plans lack technical depth or fail to address specific DCP requirements. Common triggers for rejection include inadequate swept paths for B-doubles or insufficient sight distances at driveway exits. When these issues arise, you must provide a data-backed technical response rather than a generic explanation. Providing technical justifications for design variations through rigorous Intersection Analysis or Driveway Ramp Grade Assessments is the most effective way to overcome community or council objections. If you are facing a complex approval process, you can contact our senior engineers for a preliminary site review to ensure your submission is robust.
Ensuring Long-Term Performance of Industrial Estates
The technical integrity of a traffic plan for large-scale industrial estates determines the commercial longevity of the asset. While the immediate goal is DA approval, the long-term objective is to maintain operational efficiency as tenant requirements evolve. A well-engineered site acts as a competitive advantage for industrial landlords, attracting high-tier logistics tenants who prioritise seamless vehicle movement and minimal downtime. Poorly designed precincts eventually suffer from congestion, increased maintenance costs, and safety incidents that devalue the property over time.
Modern industrial traffic management now integrates technology to enhance performance. Smart gate systems and Automated Number Plate Recognition (ANPR) reduce queuing at entry points by streamlining the check-in process for frequent carriers. These systems, when combined with real-time traffic monitoring, allow site managers to identify and resolve bottlenecks before they impact the surrounding road network. This data-driven approach ensures the precinct remains functional during high-volume delivery windows and complex staff shift changes.
Future-Proofing for Evolving Vehicle Dimensions
Designing to the bare minimum of today’s standards is a significant risk for long-term industrial investment. As the logistics industry seeks greater efficiency, vehicle dimensions continue to increase across the Australian freight network. We often see precincts designed for B-doubles that struggle to accommodate the growing demand for A-double access. Future-proofing refers to the strategic design of road geometry to accommodate projected increases in vehicle length and turning requirements over the life of the asset. By incorporating slightly wider turning radii and more generous hardstands now, you avoid the prohibitive cost of structural site modifications in the future.
Implementation and Site Management
A compliant plan is only effective if it’s correctly implemented and managed on the ground. Transitioning from an approved engineering document to site-wide traffic rules requires clear communication with all stakeholders. This includes:
- Establishing strict scheduling for high-volume delivery windows to prevent dock congestion.
- Enforcing designated parking zones for staff to keep heavy vehicle thoroughfares clear of obstructions.
- Conducting periodic reviews of the site’s traffic performance as tenant needs change.
Tenancy changes often bring different vehicle volumes and types, making these periodic reviews essential for maintaining safety and throughput. If your current site layout is causing operational delays or safety concerns, you should Contact ML Traffic Engineers to organise your industrial traffic assessment today. Our senior principals provide the technical expertise required to ensure your estate performs at its peak for years to come.
Secure Your Development Approval with Technical Precision
Designing a traffic plan for large-scale industrial estates requires a balance of rigorous engineering and practical logistics. Technical compliance with AS 2890.2 isn’t just a regulatory hurdle; it’s the framework for a high-performing site. By prioritising swept path analysis and clear vehicle separation, you protect your development from the bottlenecks that stall approvals and operational throughput. Early engagement with specialists ensures your site layout is defensible during the council RFI process and fit for future vehicle configurations.
We bring over 15 years of experience in Australian traffic engineering to every project. Our specialists focus on AutoTURN swept path analysis and strict council compliance to de-risk your development application. You’ll work directly with our senior principals. This ensures the expert who begins the assessment is the one performing the technical work. This direct accountability ensures your report meets the highest standards of accuracy and professional integrity.
Get an Expert Traffic Assessment for Your Industrial Project today and secure the technical foundation your next major development requires. We look forward to helping you move your project forward with confidence.
Frequently Asked Questions
What is the difference between AS 2890.1 and AS 2890.2 for industrial sites?
AS 2890.1 governs off-street car parking for passenger vehicles, whereas AS 2890.2 is the dedicated standard for off-street commercial vehicle facilities. Industrial sites must adhere to AS 2890.2 for all heavy vehicle access, loading docks, and service area gradients. It’s essential to integrate both standards to ensure staff parking and heavy freight operations remain separate and safe.
Does every industrial DA require a Traffic Impact Assessment (TIA)?
Most councils mandate a Traffic Impact Assessment (TIA) Report if a development generates more than 50 to 100 peak-hour trips or exceeds specific floor area thresholds. While smaller refurbishments might only require a basic statement, large-scale industrial precincts almost always trigger a full TIA. This technical study proves the surrounding road network can accommodate the additional heavy vehicle volume without compromising safety.
Can a traffic plan help reduce the amount of parking council requires?
A professional Car Parking Demand Assessment can justify a reduction in the generic parking rates specified in local planning policies. We analyse actual workforce shift patterns and delivery schedules to prove that the peak parking demand is lower than council estimates. This evidence allows developers to optimise their site layout and allocate more space to industrial operations rather than redundant parking bays.
How much space do I need for a B-double to turn safely?
A 26-metre B-double typically needs a swept path with an outer turning radius of at least 12.5 metres, though 15 metres is often required for safer navigation. These dimensions change based on the specific vehicle configuration and the angle of the turn. We use AutoTURN software to simulate these movements, ensuring that loading areas and internal roads provide sufficient clearance for the design vehicle.
What happens if my site design doesn’t meet Australian Standards for traffic?
Site designs that fail to meet Australian Standards usually receive a Request for Further Information (RFI) or an immediate DA refusal. Beyond the planning phase, non-compliance creates significant operational risks, including vehicle collisions and damage to site infrastructure. Addressing these deficiencies during the design stage is far more cost-effective than attempting to modify a completed development to meet council safety requirements.
How long does it take to prepare a traffic plan for a large industrial estate?
Preparing a comprehensive traffic plan for large-scale industrial estates usually takes between two and four weeks. This duration accounts for the technical modelling of trip generation, intersection analysis, and swept path simulations. Providing our engineers with accurate site plans early in the process helps us meet tight DA submission deadlines and ensures all technical requirements are addressed before council review.
Is a Swept Path Analysis mandatory for all industrial developments?
Swept Path Analysis is mandatory for any industrial development where heavy vehicles must navigate the site. Councils require this technical validation to ensure that B-doubles and semi-trailers can enter and exit in a forward direction without encroaching on opposing traffic lanes. It’s a fundamental element of a traffic plan for large-scale industrial estates that confirms the site is operationally viable.
What are the most common traffic-related reasons for DA refusal?
Common reasons for refusal include inadequate vehicle swept paths, poor sight distances at site exits, and insufficient queuing space at the entry throat. Councils also look for clear separation between pedestrians and forklifts to satisfy safety standards. Applications that fail to provide technical data regarding the cumulative impact on the local road network are also highly likely to face rejection or significant delays.

Disclaimer
The content on www.mltraffic.com.au, including all technical articles, guides, and resources, is provided for general informational and educational purposes only. It is not intended to constitute professional advice in traffic engineering, transportation planning, development approvals, or any other technical or legal field.While ML Traffic Engineers makes every reasonable effort to ensure the accuracy, completeness, and timeliness of the information published, we do not provide any warranties or representations (express or implied) regarding its reliability, suitability, or availability for any particular purpose. Any reliance you place on the content is strictly at your own risk.In no event shall ML Traffic Engineers, its directors, employees, authors, or affiliates be liable for any direct, indirect, incidental, special, consequential, or punitive damages (including, without limitation, loss of profits, data, or business opportunities) arising out of or in connection with the use of, or inability to use, any information provided on this website.The articles and guides on this site are not a substitute for engaging a qualified, registered professional traffic engineer (such as an NPER or RPEQ engineer) to assess your specific project requirements. For tailored advice, compliance assessments, or traffic engineering services, please contact a competent professional.This disclaimer may be updated from time to time without notice. By accessing or using this website, you agree to be bound by the most current version of this disclaimer.
