
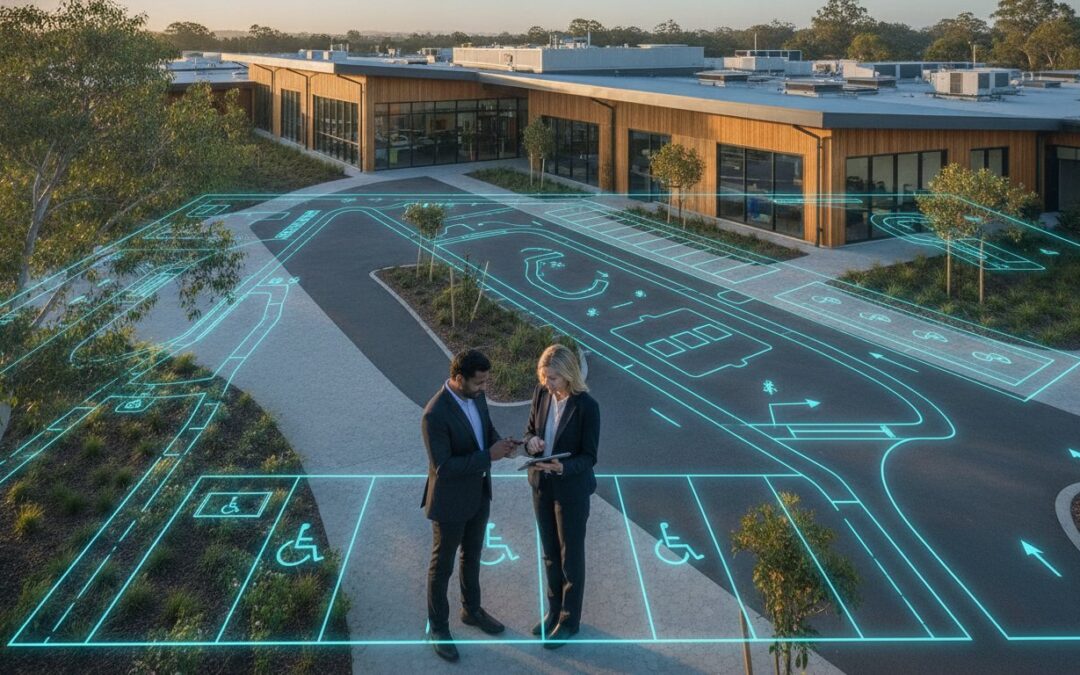
Applying a standard mainstream school traffic model to a specialist education facility is a guaranteed path to a Council rejection. While a typical primary school relies on high-volume, rapid turnover, a special needs school operates on a fundamentally different logistical scale. You’ve likely found that standard parking ratios and drop-off zones simply don’t account for the 70% of students who often rely on dedicated bus programs or the high numbers of therapists and support staff required on-site. Securing a successful DA requires a traffic report for a special needs school that prioritises these unique operational realities over generic templates.
We understand the frustration of navigating complex local government requirements only to have a proposal stalled by concerns over vehicle movement and pedestrian safety. This comprehensive engineering guide outlines the specific compliance standards and technical assessments needed to satisfy Australian planning authorities. We’ll cover everything from the updated AS 2890.6:2022 parking requirements to the necessity of detailed swept path analysis for minibuses. By the end of this article, you’ll have a clear roadmap for achieving a safe, compliant, and efficient transport design that meets the specific needs of students with disabilities.
Key Takeaways
- Understand why standard assessment models are insufficient and why a specialised traffic report for a special needs school is mandatory for Council approval.
- Master the application of AS 2890.1 and AS 2890.6 standards to ensure compliant off-street parking and disability access.
- Quantify the specific dwell times for high-needs students to design functional and safe drop-off and pick-up (DOPU) zones.
- Utilise Swept Path Analysis and AutoTURN software to simulate and verify safe vehicle movements for minibuses and emergency services.
- Learn how a professional Traffic Impact Assessment (TIA) can mitigate planning risks and accelerate your Development Application (DA) process.
Understanding the Requirement for a Specialised Traffic Report
A traffic report for a special needs school is a rigorous technical assessment that models how vehicles and pedestrians will interact within and around a proposed educational facility. Unlike mainstream school assessments, these reports must account for non-linear traffic patterns and specific accessibility requirements. Local councils mandate these specialised reports because the operational profile of a specialist school rarely matches the high-volume, short-burst peak periods seen at mainstream primary or secondary schools. The report provides the engineering evidence required to prove that the facility won’t compromise local road safety or network efficiency.
The traffic engineer’s role is to bridge the gap between the school’s unique operational needs and the rigid requirements of council regulations. This involves translating complex student requirements into quantifiable data that planning officers can approve. The focus remains on three pillars: student safety, unhindered accessibility, and the mitigation of road network impacts. Without this specialised data, developers risk project delays or outright rejection due to perceived traffic risks. ML Traffic Engineers Australia specialises in providing this high-level technical documentation to ensure project continuity.
The Role of the Traffic Impact Assessment (TIA)
A formal TIA establishes the baseline traffic conditions of the existing road network before any construction begins. It provides a data-driven analysis of how the new facility will alter local traffic volumes and intersection performance. For developers, this document is the primary tool for demonstrating that a project won’t cause gridlock or safety hazards. For a deeper look at the general requirements, see our Traffic Impact Assessment: The Definitive Guide for Australian Developers. The TIA ensures that the school’s entrance and exit points are positioned to maximise safety while maintaining efficient traffic flow.
Why Special Needs Facilities Are Unique
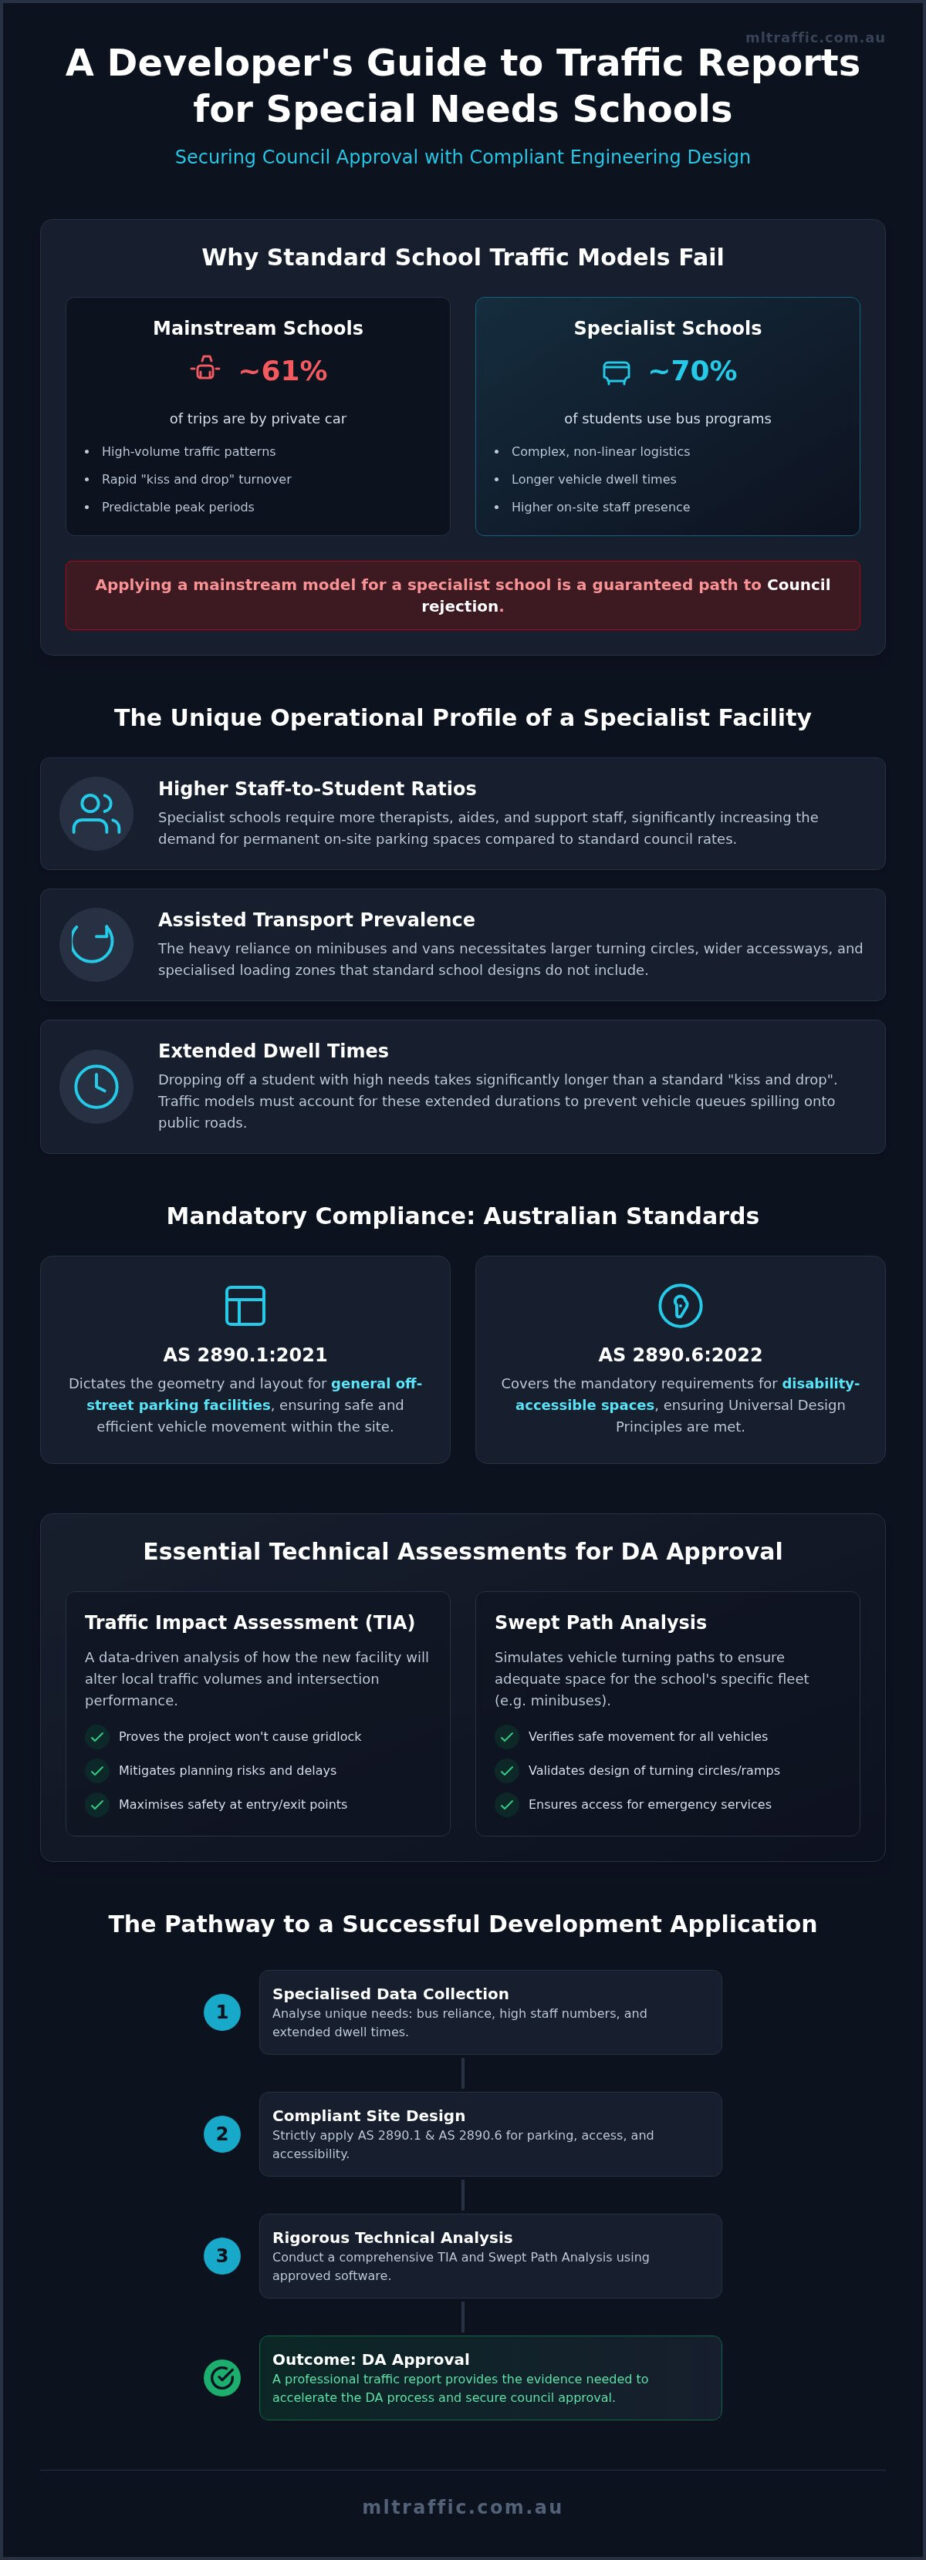
Specialist schools don’t follow mainstream transport trends. While approximately 61% of Australian school trips occur in private cars, national data reveals that roughly 70% of students at specialist schools rely on dedicated bus programs. This shift from private cars to minibuses and vans changes the physical requirements of the site. Infrastructure must be designed around Universal Design Principles to ensure every student, regardless of mobility level, can access the facility safely and with dignity.
Several factors distinguish these sites from mainstream schools:
- Higher staff-to-student ratios: Specialist schools require more therapists, aides, and support staff, which significantly increases the demand for permanent on-site parking spaces.
- Assisted transport prevalence: The heavy reliance on minibuses and vans requires larger turning circles and specialised loading zones that standard school designs don’t include.
- Extended dwell times: Dropping off a student with high needs takes longer than a standard “kiss and drop” interaction. Engineering models must account for these longer durations to prevent vehicle queuing from spilling onto public roads.
Key Compliance Standards: AS 2890.1 and AS 2890.6
Engineering a compliant traffic report for a special needs school requires strict adherence to two primary Australian Standards. AS 2890.1:2021 dictates the geometry and layout of general off-street parking facilities. AS 2890.6:2022 covers the mandatory requirements for disability-accessible spaces. These documents aren’t just suggestions. They are the benchmarks local councils use to assess the safety and legality of your site plan. A failure to meet these standards often leads to immediate DA refusal.
Local planning schemes usually have rigid parking rates that don’t account for the unique staffing levels of a specialist school. Engineers must use the Austroads national guidelines to justify deviations from these local rules. We certify that the design meets national safety benchmarks while addressing the specific operational load of the school. This certification provides the assurance councils need to approve non-standard layouts.
Parking Design for Accessibility
Calculating accessible spaces involves more than just counting enrolments. It requires a technical analysis of student mobility needs and visitor profiles. Under AS 2890.6:2022, shared zones adjacent to accessible bays are mandatory. These zones provide the necessary clearance for side-loading wheelchairs and must be level and free of obstructions. You can find detailed technical breakdowns of these requirements in our Ultimate Guide to Compliant Car Park Design.
Staff and Therapist Parking Demand
Special needs schools frequently exceed standard council parking rates. This is a direct result of intensive student support requirements. A single classroom might have one teacher and three aides. Add visiting specialists like occupational therapists or speech pathologists, and the demand for parking increases significantly. A standard planning scheme might flag this as an over-provision or “surplus.” Our role is to provide the data that justifies these numbers to the council. We prove that these spaces are essential for the school’s daily operation. If you’re facing resistance from local authorities regarding your parking ratios, you can contact our senior principals for a technical review of your current site plan.
Analysing Traffic Generation and Drop-off/Pick-up (DOPU) Dynamics
Trip generation modelling for these sites requires a departure from standard mainstream school rates found in typical planning databases. When developing a traffic report for a special needs school, ML Traffic Engineers Australia utilises first-principles analysis to account for the unique vehicle mix and student needs. We conduct empirical surveys at comparable facilities to capture data on actual trip frequencies and peak hour behaviour. A critical factor is the loading duration; while mainstream schools operate on a 60-second “kiss and drop” cycle, specialist facilities require dwell times often exceeding five minutes. This accounts for the deployment of hydraulic lifts and the physical transfer of students with high support needs. Without this granular data, site designs fail to accommodate the actual peak demand, leading to dangerous queuing.
Mainstream vs. Special Needs Traffic Profiles
The transport profile of a special needs school is fundamentally different from mainstream education. While mainstream schools see a high volume of private car trips, Australian research indicates that roughly 70% of specialist school students nationally rely on dedicated bus programs. This reliance on assisted transport means the site must be designed to accommodate minibuses and specialised vans rather than a high volume of individual sedans. Staggered arrival windows are frequently implemented to manage these larger vehicles. This ensures the internal road network can handle the throughput without causing external congestion or safety risks to students.
Managing the Morning and Afternoon Peak
Our engineers simulate the “worst-case scenario” to ensure the site remains functional during the intense morning and afternoon peaks. This simulation focuses on internal queuing capacity. If a facility has 10 minibuses arriving simultaneously, the site must provide enough internal roadway to prevent these vehicles from queuing back onto the public road. Effective peak management strategies include:
- Dedicated assisted loading zones: These must be physically separated from staff parking and visitor areas to reduce conflict points.
- Internal circulation: One-way systems are preferred to eliminate conflicting vehicle movements and simplify driver decision-making.
- Queuing reservoirs: Providing enough space within the property boundary to hold the maximum expected number of vehicles during the peak period.
- Signage and line marking: High-visibility markings are essential to direct transport providers to the correct bays and ensure emergency access remains clear.
By designing for these specific dynamics, we eliminate the risk of traffic spilling onto the surrounding road network. This technical approach satisfies council concerns regarding road safety and local amenity while ensuring a dignified and safe arrival for all students.
Essential Technical Assessments: Swept Path Analysis and Access
Swept Path Analysis (SPA) is a non-negotiable component of a traffic report for a special needs school. This technical assessment uses computer-aided design to simulate the physical space a vehicle requires while turning or manoeuvring. We use AutoTURN software to overlay these paths onto your site plans. This ensures that the layout can accommodate the specific vehicle mix required for daily operations without vehicles striking kerbs, walls, or other infrastructure. This analysis prevents costly design errors where transport providers find themselves unable to navigate tight corners or forced into dangerous reversing manoeuvres.
Our engineers model the “design vehicle” based on the school’s specific transport fleet. While a standard residential car park uses a B85 vehicle, a specialist facility often requires modelling for a B99 or a Small Rigid Vehicle (SRV) to account for larger accessible vans and minibuses. You can find more detailed technical requirements in our Swept Path Analysis Guide for Australian Developments. These simulations provide the empirical evidence councils require to verify that a site is physically fit for purpose.
Minibus and Emergency Vehicle Access
Forward direction entry and exit is a critical safety requirement for any specialist education site. Planning authorities rarely approve designs that force minibuses or ambulances to reverse onto public roads or within high-traffic pedestrian areas. High-roof accessible vans also require specific vertical clearance, particularly under awnings, within basement car parks, or at the main entrance portico. We verify these clearances to ensure that all specialised transport can reach the primary loading zones safely. Ambulance access is also prioritised, with dedicated manoeuvring areas planned near main entrances to ensure emergency services aren’t blocked by queuing traffic.
Driveway and Ramp Compliance
Driveway grades must be carefully calculated to prevent vehicle “scraping”. Many accessible buses have low floors and long wheelbases, making them susceptible to bottoming out on steep or poorly designed transitions. We perform a detailed assessment of all gradients to certify that they comply with AS 2890.1 and won’t impede specialised transport. Sight distance is equally vital. Drivers exiting the school must have a clear line of sight to oncoming traffic and pedestrians on the footpath. We measure these sight lines against national standards to ensure that students are protected at all times. If your current plans haven’t been verified for vehicle manoeuvrability, you can request a professional Vehicle Swept Path Analysis to confirm your site’s compliance.
Securing Planning Approval with a Professional Traffic Impact Assessment
A comprehensive traffic report for a special needs school is the cornerstone of a successful Development Application (DA). This document synthesises technical data from parking assessments, swept path simulations, and trip generation models into a single, authoritative engineering certification. Councils require this level of detail to ensure the site is safe for vulnerable students and that the local road network remains functional. Engaging ML Traffic Engineers Australia during the initial design phase allows you to align the physical site layout with regulatory requirements before architectural plans are finalised. This proactive approach reduces the likelihood of costly redesigns and ensures the project remains on schedule.
A professional report acts as a tool for both safety and legal compliance. It provides the empirical evidence needed to satisfy planning officers that the development won’t create a hazardous environment or cause local gridlock. By addressing potential issues through data-backed design, you significantly reduce the risk of receiving extensive Requests for Information (RFIs) from the council. This technical certainty is essential for developers seeking a streamlined approval process in the complex education sector.
Navigating the Council DA Process
The TIA serves as a critical supporting document for the Statement of Environmental Effects (SEE). It provides a direct response to council concerns regarding local traffic congestion and the impact of school zones on residential amenity. When a report is prepared with rigorous engineering data, it provides a solid foundation for the planning proposal. If a council officer or community stakeholder challenges the development, having a senior principal from ML Traffic Engineers Australia available to defend the findings is invaluable. This direct accountability ensures that technical arguments are presented authoritatively during planning meetings or tribunal hearings.
Next Steps for Your School Development
Transitioning from the concept phase to a council-ready submission requires a systematic approach to data collection and site analysis. To initiate the process, we recommend following these steps:
- Collate site plans: Ensure your preliminary layouts include all proposed entry and exit points.
- Define school metrics: Provide detailed projections for student enrolments and the total number of staff, including visiting therapists.
- Identify vehicle mix: Document the expected number of minibuses, vans, and private vehicles.
- Request a proposal: Seek a site-specific fee proposal from a consultant who understands the nuances of special education.
Generic school traffic models are insufficient for the high-compliance requirements of specialist facilities. Your consultant must account for the extended dwell times and assisted transport dynamics unique to this sector. To ensure your project is backed by over 15 years of engineering expertise and a “no-gatekeepers” approach to senior leadership, Contact ML Traffic Engineers Australia for a comprehensive assessment of your site.
Streamlining Your School’s Planning Approval
Designing a specialist education facility involves managing complex vehicle dynamics that standard school models don’t address. Success hinges on a technical understanding of extended dwell times and the high staffing ratios inherent to these sites. By prioritising AS 2890.6 compliance and rigorous swept path analysis, you ensure the site is physically capable of supporting assisted transport providers and emergency services. A professional traffic report for a special needs school provides the empirical evidence councils require to approve your development application without unnecessary delays.
ML Traffic Engineers brings over 15 years of Australian experience to your project. We provide direct access to senior principals who perform all technical work, ensuring your site design meets national standards. Our expertise in AS 2890 compliance ensures that your site layout is safe, functional, and legal. Get a professional Traffic Impact Assessment for your school project to secure your DA and build a safe, accessible environment for your students. We look forward to helping you deliver a compliant and efficient facility.
Frequently Asked Questions
Why does a special needs school need a different traffic report than a normal school?
Specialist facilities operate on fundamentally different transport models compared to mainstream schools. While typical schools rely on high-volume, rapid turnover “kiss and drop” zones, a traffic report for a special needs school must account for much longer dwell times and a heavy reliance on assisted transport. We model these unique trip generation rates and higher staffing levels to ensure the site design accommodates actual operational demand rather than generic educational templates.
What is the required parking ratio for staff at a special needs facility?
There isn’t a single national ratio as requirements vary between local council planning schemes. However, specialist schools typically require significantly higher parking rates than mainstream schools due to intensive staff-to-student ratios and the presence of visiting therapists. We conduct a Car Parking Demand Assessment to determine the appropriate number of spaces based on your specific staffing projections, ensuring the layout meets the daily needs of all specialists and support workers.
How does Swept Path Analysis help with council approval?
Swept Path Analysis provides empirical evidence that your site can physically accommodate the vehicles required for daily operations. By using AutoTURN software to simulate the movements of minibuses, ambulances, and waste trucks, we prove to the council that these vehicles can enter and exit in a forward direction. This technical certainty eliminates concerns regarding vehicles striking kerbs or reversing onto public roads, which directly reduces the risk of council refusal.
Do special needs schools require more accessible parking bays?
Yes, these facilities generally require a higher proportion of accessible bays to meet the mobility needs of students and visitors. A traffic report for a special needs school must certify that these spaces comply with AS 2890.6:2022, including mandatory shared zones and vertical clearances for high-roof vans. We calculate the required number of bays by analysing your student enrolment profiles and the frequency of specialised transport arrivals to ensure full site accessibility.
What is a “dwell time” and why does it matter for traffic flow?
Dwell time refers to the duration a vehicle remains stationary in a loading zone during student drop-off or pick-up. In a specialist setting, these times are longer because students often require physical assistance or the deployment of wheelchair ramps. If these durations aren’t accurately modelled, vehicle queuing can spill out onto the surrounding road network. We use first-principles data to design internal queuing reservoirs that accommodate these extended loading periods safely.
Can a traffic report help justify a reduction in required parking spaces?
A professional report can justify a parking reduction if data shows the council’s standard rates exceed the actual demand of your facility. We achieve this by analysing factors like staggered arrival windows and the high percentage of students using government-provided bus programs. This technical justification helps developers avoid over-providing parking, which can save significant land and construction costs while still maintaining a functional and compliant site for staff and visitors.
What Australian Standards govern traffic design for schools?
The primary benchmarks are AS 2890.1:2021 for off-street car parking and AS 2890.6:2022 for off-street parking for people with disabilities. Additionally, AS 2890.2 is used to govern access for larger commercial vehicles like minibuses and ambulances. Our engineers ensure all site designs adhere to these standards and the Austroads national guidelines. This rigorous compliance is essential for satisfying the technical requirements of local planning authorities and ensuring long-term site safety.
How long does it take to prepare a Traffic Impact Assessment for a school?
The preparation timeframe depends on the complexity of the project and the availability of site-specific data. Generally, a comprehensive assessment takes between two to four weeks to finalise. This period allows for site surveys, trip generation modelling, and swept path simulations. We recommend engaging a traffic engineer early in the design phase to ensure the technical report is ready for your Development Application (DA) submission and matches your project’s timeline.

Disclaimer
The content on www.mltraffic.com.au, including all technical articles, guides, and resources, is provided for general informational and educational purposes only. It is not intended to constitute professional advice in traffic engineering, transportation planning, development approvals, or any other technical or legal field.
While ML Traffic Engineers makes every reasonable effort to ensure the accuracy, completeness, and timeliness of the information published, we do not provide any warranties or representations (express or implied) regarding its reliability, suitability, or availability for any particular purpose. Any reliance you place on the content is strictly at your own risk.
In no event shall ML Traffic Engineers, its directors, employees, authors, or affiliates be liable for any direct, indirect, incidental, special, consequential, or punitive damages (including, without limitation, loss of profits, data, or business opportunities) arising out of or in connection with the use of, or inability to use, any information provided on this website.
The articles and guides on this site are not a substitute for engaging a qualified, registered professional traffic engineer (such as an NPER or RPEQ engineer) to assess your specific project requirements. For tailored advice, compliance assessments, or traffic engineering services, please contact a competent professional.
This disclaimer may be updated from time to time without notice. By accessing or using this website, you agree to be bound by the most current version of this disclaimer.
