
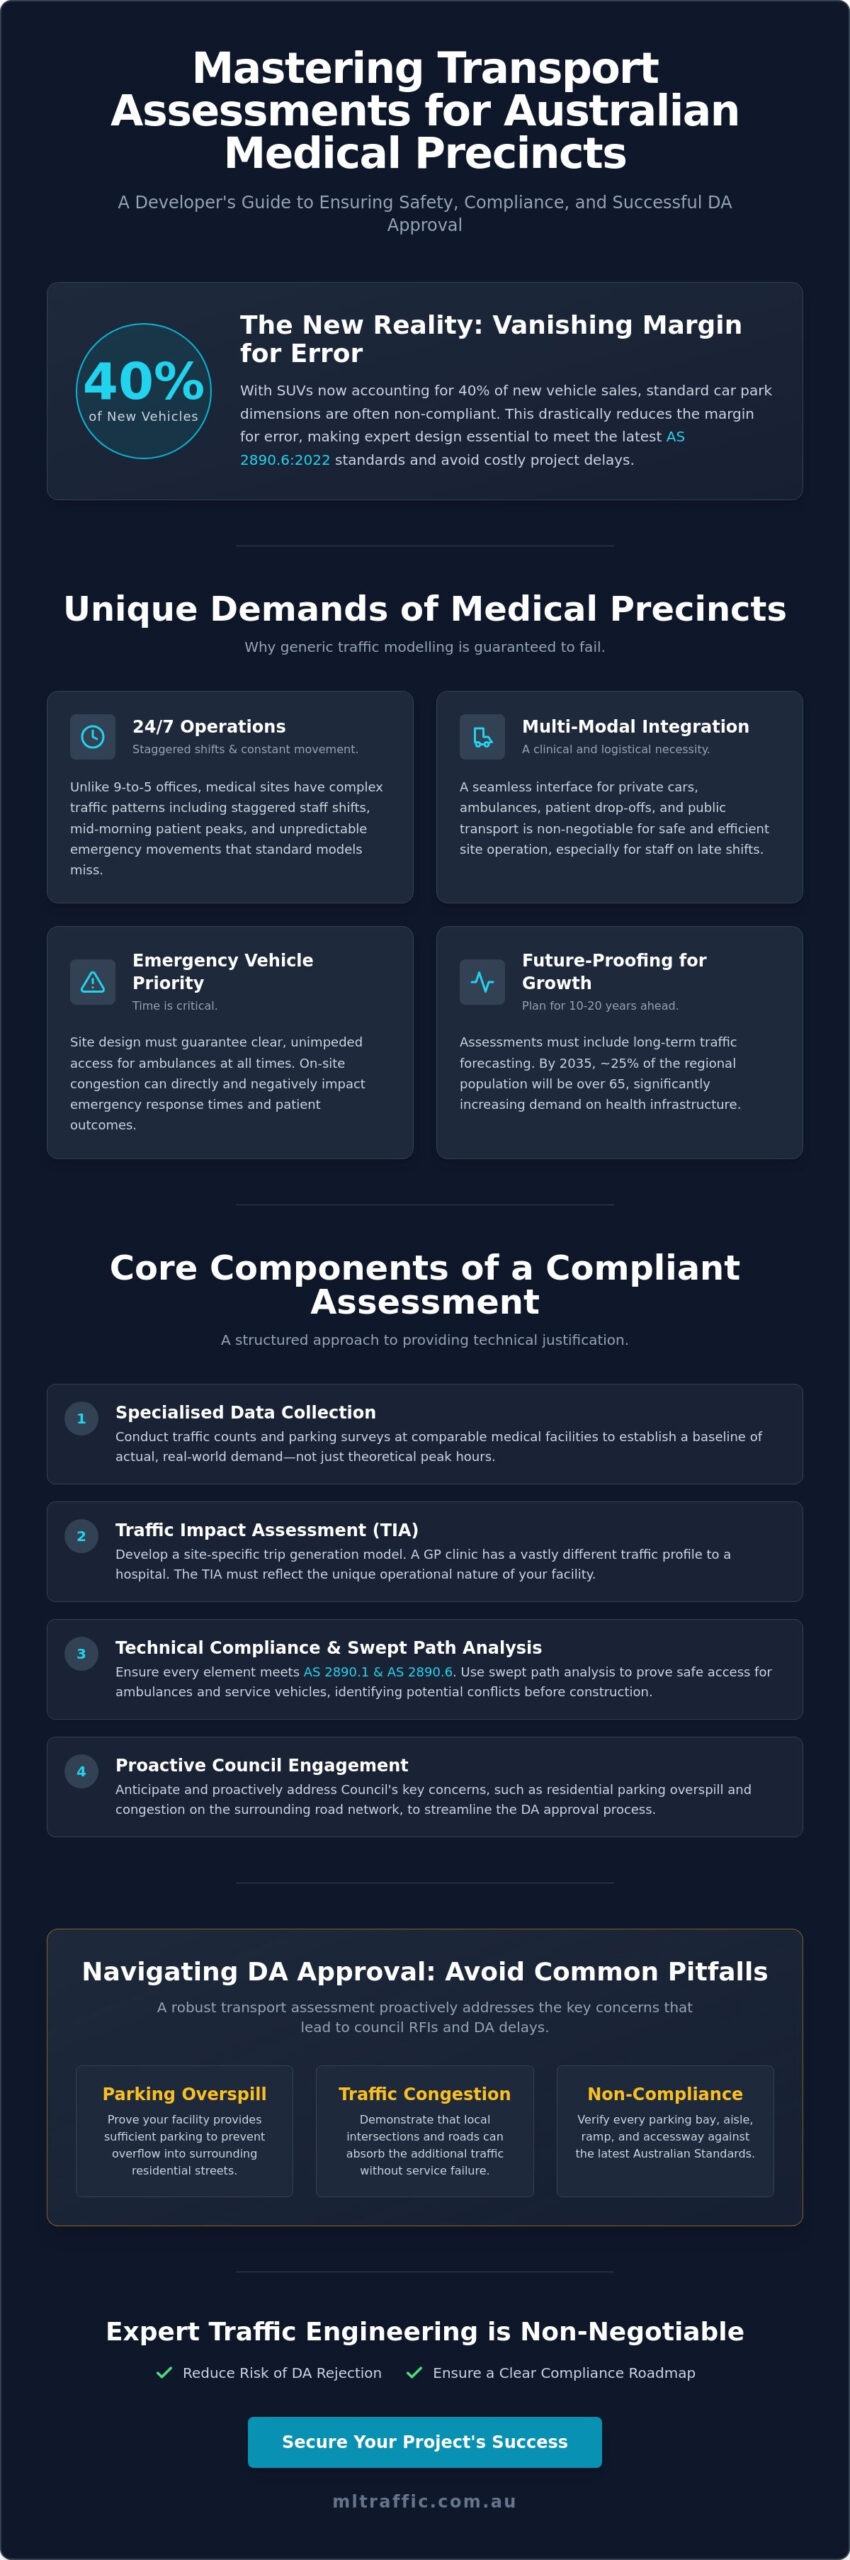
With SUVs now accounting for 40% of new vehicle sales in Australia, the margin for error in medical precinct car park design has effectively vanished. Securing a successful transport assessment for health and medical precincts requires more than just meeting minimum benchmarks. It demands a meticulous, expert understanding of how emergency vehicles, elderly patients, and shift-working staff interact within a high-pressure environment. You likely recognise the risk of a delayed Development Application (DA) because a Council planner flagged congestion concerns or non-compliant parking dimensions that fail to meet AS 2890.6:2022 standards.
This guide provides the technical clarity needed to master these complexities, ensuring your project meets the latest Australian Standards and moves through the approval process with minimal revisions. We will detail the essential requirements for car park design, vehicle swept path analysis, and the specific regulatory updates from 2026 that impact your site’s compliance. By following this roadmap, you can deliver a medical facility that is safe, efficient, and fully compliant with local government expectations.
Key Takeaways
- Understand why 24/7 operational requirements and high-intensity site usage necessitate specialised traffic data collection beyond standard office peak hours.
- Learn the essential components of a transport assessment for health and medical precincts, including how to integrate patient arrival patterns and parking demand surveys.
- Ensure technical compliance with AS 2890.1 and use Vehicle Swept Path Analysis to guarantee safe access for ambulances and service vehicles.
- Navigate the DA approval process by proactively addressing Council concerns regarding residential parking overspill and traffic congestion.
- Discover how senior-led traffic engineering expertise reduces the risk of DA rejection and ensures a clear roadmap for transport compliance.
The Unique Challenges of Transport Planning in Health Precincts
Medical developments present a level of complexity that standard commercial or residential projects rarely encounter. A professional transport assessment for health and medical precincts must account for high-intensity usage patterns that deviate sharply from typical 9-to-5 office cycles. While a standard office experiences predictable morning and afternoon peaks, a hospital or large-scale medical hub operates on a 24/7 basis. This involves staggered shift changes for medical staff, outpatient arrivals that often peak mid-morning, and constant emergency vehicle movements. Relying on “average” traffic generation rates is a significant error. These generic metrics fail to capture the volatility of medical site demand, often leading to undersized parking facilities or congested internal road networks that compromise patient safety.
Multi-Modal Access Requirements
Effective transportation planning for healthcare centres requires a seamless interface between private vehicles, ambulances, and public transport networks. Multi-modal access is not merely a Council requirement; it is a clinical necessity. Patient drop-off zones must be designed for high turnover without obstructing internal site circulation. For healthcare workers, “first-mile, last-mile” connectivity is essential to ensure staff can access the site safely during late-night or early-morning shift transitions when public transport frequency may be reduced.
Emergency Vehicle Priority and Safety
Ambulance ingress and egress are non-negotiable priorities. Any transport assessment for health and medical precincts must prove that emergency vehicles can navigate the site without delay, even during peak congestion. Traffic congestion near medical hubs doesn’t just cause frustration; it directly impacts emergency response times. Safety considerations must also extend to vulnerable road users. With an ageing population, medical precincts see a high volume of elderly patients and individuals with disabilities. Site layouts must prioritise clear sight distances and compliant pedestrian crossings to mitigate the risk of accidents in high-traffic areas.
Future-Proofing for Population Growth
Medical hubs require long-term vision. Planning for the current year is insufficient. Assessments must include 10-year and 20-year traffic forecasting to ensure the facility remains viable as the surrounding population grows. Research indicates that by 2035-36, approximately 25% of the population living outside capital cities will be aged 65 and over. This demographic shift will significantly increase the demand for specialised health infrastructure. While telehealth and emerging models of care may alter some physical visit patterns, the overall pressure on the road network capacity will continue to rise. Future-proofing ensures that today’s infrastructure investment is not rendered obsolete by predictable growth.
Core Components of a Medical Transport Assessment
A rigorous transport assessment for health and medical precincts is built on precise data collection and site-specific analysis. Unlike standard developments, medical precincts require a granular look at patient arrival patterns and shift-change dynamics. The process begins with comprehensive traffic counts and parking surveys at comparable facilities to establish a baseline of actual demand. This data feeds into a detailed intersection analysis, which is required to prove that the surrounding road network can absorb the increased load without failing. Within the broader planning context, these findings inform the transport section of the Statement of Environmental Effects, providing the technical justification needed for the development to proceed.
Traffic Impact Assessment (TIA) Report Essentials
A Traffic Impact Assessment (TIA) is a technical report that justifies the transport viability of a development to Council. In a healthcare environment, the methodology for calculating trip generation must be highly specific. A GP clinic generates different traffic volumes and durations than a major hospital or a specialised pathology laboratory. We analyse post-development traffic distribution across the local network to identify potential bottlenecks. Our approach ensures that the assessment reflects real-world conditions rather than generic industry averages that may not apply to your specific medical use.
Parking Demand and Supply Analysis
Council-mandated parking rates often fail to align with the actual empirical demand of medical staff and visitors. A detailed car park demand assessment is critical to avoid the unnecessary construction costs of over-supply while ensuring enough spaces exist for peak periods. We categorise parking into two primary streams:
- Short-stay parking: Essential for outpatients and drop-offs, requiring high-turnover locations near primary entrances.
- Long-stay parking: Designated for shift-working staff, usually located in less central areas of the site to manage internal flow.
Balancing these needs requires a meticulous understanding of Australian Standards and local planning controls. If you require a detailed review of your site’s specific requirements, you can view our full range of traffic engineering services to ensure your project remains compliant.
Public and Active Transport Integration
Modern health precinct developments must incorporate “Green Travel Plans” to encourage sustainable transport use. This involves an assessment of existing bus, rail, or light rail capacity serving the precinct to ensure it can handle staff and patient volumes. For healthcare workers, end-of-trip facilities such as secure bike lockers and showers are now standard requirements in many Development Control Plans. Proving that a site is accessible via multiple modes of transport strengthens the DA and aligns with the 2026 national infrastructure priorities for integrated transport planning.
Technical Compliance: AS 2890 and Swept Path Analysis
Compliance with Australian Standards is the foundation of any successful transport assessment for health and medical precincts. Technical adherence ensures that the physical layout of the site supports the high-intensity operational needs discussed previously. We focus specifically on AS 2890.1 for off-street parking and AS 2890.6:2022 for accessible spaces. In medical settings, standard parking dimensions are often insufficient. Patients using mobility aids or being assisted by carers require wider bays and clear, unobstructed paths to facility entrances.
Ambulance Access and Manoeuvreability
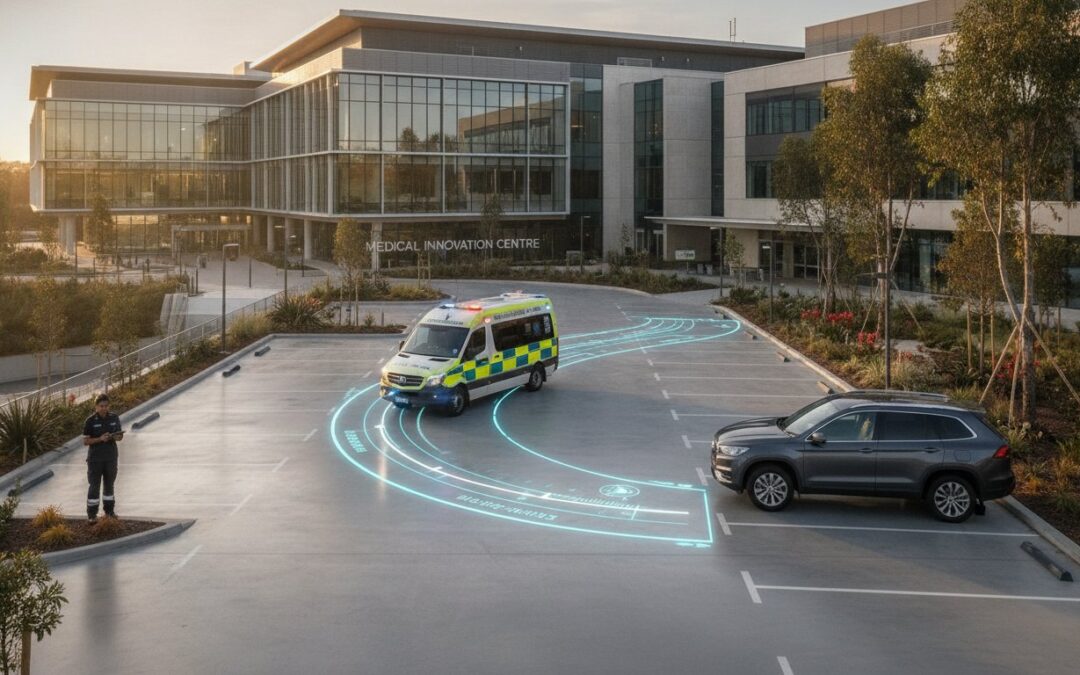
Ambulance access is a critical safety requirement that Council planners scrutinise heavily. We use specialised software like AutoTURN to conduct a detailed Swept Path Analysis, simulating the movement of emergency vehicles through every turn and transition on the site. This planning accounts for worst-case scenarios, such as peak hour traffic congestion or the presence of delivery vehicles in thoroughfares. For basement or undercover drop-off areas, vertical clearance is a non-negotiable metric. We ensure that the structural design accommodates the height of standard Australian ambulances to prevent site access failures.
Car Park Design for Medical Users
The internal geometry of a medical car park must prioritise ease of use for a diverse range of drivers, many of whom may be under significant stress. Ramps and driveway gradients must comply with strict Australian Standards to ensure safety for low-clearance vehicles and ambulances alike. Beyond the physical dimensions, effective wayfinding and signage are essential. Clear visual cues reduce driver frustration and minimise the risk of low-speed collisions in high-turnover areas. We design layouts that separate through-traffic from parking aisles, creating a logical and safe flow for all users.
Loading Dock and Waste Management Planning
Medical precincts generate specific waste streams and require frequent deliveries of specialised supplies. We assess the swept path requirements for Heavy Rigid Vehicles (HRVs) to ensure these larger vehicles can enter and exit the site in a forward direction. Separation of pedestrian paths from service vehicle loading zones is a fundamental safety requirement to protect patients and staff. A professional Waste Management Plan must be integrated with the overall transport strategy to ensure collection times don’t conflict with peak patient arrival periods. This holistic approach to technical compliance ensures that the site remains functional, safe, and ready for Council approval.
Navigating the DA Approval Process for Medical Sites
Securing Development Application (DA) approval for a medical project requires proactive engagement with local government and a deep understanding of planning controls. A primary concern for Councils is “overspill” parking, where patients or staff occupy nearby residential streets due to perceived on-site inadequacies. A high-quality transport assessment for health and medical precincts must address these concerns with empirical data rather than assumptions. Involving a Traffic Engineer in pre-DA meetings allows for the early identification of potential issues. This stage is critical for negotiating car parking rates and access arrangements before formal submission. If Council issues a Request for Further Information (RFI), the response must be technically robust and based on established Australian Standards.
Addressing Community and Council Objections
Community objections often centre on traffic noise and increased vehicle volumes. We use data-driven evidence to refute anecdotal claims, proving that the proposed infrastructure can accommodate the predicted traffic. During the construction phase, a Traffic Guidance Scheme (TGS) is essential to manage site access and minimise disruption to the surrounding neighbourhood. For larger precincts, professional representation at planning panels or tribunals is often necessary to defend the technical merits of the transport strategy against subjective opposition. Data provides the objective foundation needed to overcome these hurdles.
Strategic Traffic Modelling (VISSIM and SIDRA)
For complex health precincts, Council may mandate advanced modelling to prove network capacity. While SIDRA is standard for analysing individual intersections, VISSIM provides a sophisticated microsimulation of the entire precinct. Microsimulation provides a visual “digital twin” of traffic flow to satisfy skeptical planners. This visual proof often bridges the gap between technical data and Council’s confidence in the project’s viability. It allows planners to see how ambulances, private vehicles, and pedestrians interact in real-time. This reduces the risk of DA rejection due to congestion concerns.
Conditions of Consent and Infrastructure Contributions
Conditions of consent often include mandatory road upgrades or intersection improvements. Developers may also negotiate Voluntary Planning Agreements (VPAs) for regional transport infrastructure. It is vital to ensure these conditions are technically and commercially feasible before they are finalised. Our role involves reviewing draft conditions to ensure they align with the transport assessment for health and medical precincts and do not impose unrealistic burdens on the development. If you are currently preparing a DA for a medical facility, contact our senior principals to discuss your transport requirements.
Why Expert Traffic Engineering is Non-Negotiable
Navigating the complexities of Australian planning codes requires a level of precision that only comes from multi-decade experience. A transport assessment for health and medical precincts is a high-stakes technical document where errors lead to significant financial and temporal costs. With over 15 years of professional longevity, we understand the specific bureaucratic requirements of different local government areas across the country. This national perspective allows us to anticipate Council objections before they are raised, ensuring your development remains on track. Expertise in this field is not just about data; it’s about the authoritative application of that data to secure a favourable outcome.
The ML Traffic Engineers philosophy is built on a “no-gatekeepers” approach. This means the senior principal who initiates your project is the same expert performing the technical work and signing off on the final report. We do not delegate critical assessments to junior staff. This personnel continuity promise ensures that the technical nuances of your medical site are fully understood and defended during meetings with Council planners or at planning panels. Our results-oriented methodology prioritises accountability and direct access to leadership at every stage of the consultancy.
Ensuring Compliance with National Standards
Meticulous adherence to regulatory frameworks is the only way to mitigate risk. We ensure every car park design and access strategy complies strictly with AS 2890 and the National Construction Code (NCC). Professional certification of these designs reduces liability for developers and provides assurance to all stakeholders that the facility is safe for patients and staff. Our track record in securing approvals for high-stakes medical projects demonstrates our ability to translate complex technical requirements into compliant, functional infrastructure. We focus on getting the technical details right the first time to avoid the need for costly redesigns.
Streamlining the Approval Timeline
A high-quality initial report is the most effective tool for preventing multiple rounds of Requests for Further Information (RFI). By proactively managing Council relationships and providing exhaustive data on traffic generation and parking demand, we clear the path for a smoother approval process. We identify potential bottlenecks early and resolve them through expert modelling and design. This proactive approach saves months in the planning cycle and ensures that medical facilities can begin operations as scheduled. If you are ready to progress your project with senior-led expertise, contact ML Traffic Engineers to discuss your medical precinct transport assessment today.
Securing Your Medical Precinct’s Operational Future
A robust transport assessment for health and medical precincts acts as the technical backbone of your development application. It ensures that critical operational requirements, from ambulance access to patient parking demand, are met without compromising safety or compliance. By integrating precise swept path analysis with data-driven traffic modelling, you can address Council concerns regarding congestion and residential overspill before they result in costly delays. Professional planning is the only way to guarantee that your medical facility remains functional as the Australian population grows and transport needs evolve. This requires a meticulous focus on AS 2890 compliance and the seamless integration of all user groups.
ML Traffic Engineers brings 15 years of specialised experience and a proven track record of more than 2,000 successful projects to your development. We provide direct access to senior principals for every report, ensuring the technical depth required for high-stakes health infrastructure. Get a professional Traffic Impact Assessment for your medical project to ensure your site meets every regulatory benchmark. We look forward to helping you achieve a seamless approval and a safe, efficient layout.
Frequently Asked Questions
What is a transport assessment for a health precinct?
A transport assessment for health and medical precincts is a specialised technical study that evaluates how a proposed medical facility will impact the surrounding road network and on-site access. It covers traffic generation, car parking demand, and the safety of all road users. This document is essential for proving to Council that the site can handle the specific operational intensities of healthcare, such as emergency vehicle priority and patient accessibility.
Is a Traffic Impact Assessment (TIA) mandatory for all medical developments?
A Traffic Impact Assessment (TIA) is mandatory for most medical developments that significantly alter traffic flow or parking requirements. Local Councils typically set specific thresholds based on gross floor area or the number of practitioners. Even for smaller clinics, a formal report is often required to justify that the development won’t cause “overspill” parking in residential streets or create safety hazards at the site entrance.
How is parking demand calculated for a hospital or medical centre?
Parking demand is calculated using a combination of local Council Development Control Plan (DCP) rates and empirical data from comparable facilities. We analyse the number of practitioners, shift-working staff, and outpatient arrival patterns to determine the actual peak demand. This evidence-based approach often provides a more accurate reflection of site needs than generic rates; potentially reducing unnecessary construction costs while ensuring sufficient supply for patients.
What are the ambulance access requirements under Australian Standards?
Ambulance access must comply with strict requirements for swept paths and vertical clearances as outlined in the AS 2890 series. We use AutoTURN software to simulate the exact turning circles of Australian ambulances, ensuring they can enter and exit in a forward direction without obstruction. Vertical clearance is equally vital; basement drop-offs must accommodate the height of emergency vehicles to ensure safe patient transfers during all weather conditions.
How does a health precinct affect local traffic congestion?
Health precincts increase traffic congestion through high-turnover outpatient visits and the 24/7 nature of medical staff shifts. Unlike standard commercial sites, medical hubs often experience peak traffic during mid-morning periods rather than just traditional commuter hours. This requires a detailed intersection analysis to ensure the local road network can absorb these unique flows without failing or compromising the response times of emergency services.
Can a traffic engineer help reduce the required number of parking spaces?
A traffic engineer can justify a reduction in parking spaces by providing a detailed Car Parking Demand Assessment. By conducting surveys of similar medical sites and analysing public transport accessibility, we can prove to Council that the actual demand is lower than the standard DCP requirement. This data-driven justification is a standard part of a transport assessment for health and medical precincts and can save significant development capital.
What is the difference between a TIA and a Traffic Management Plan (TMP)?
A Traffic Impact Assessment (TIA) is a planning document used to secure DA approval by evaluating long-term transport impacts. In contrast, a Traffic Management Plan (TMP) or Traffic Guidance Scheme (TGS) is an operational document. It outlines how traffic will be managed physically during the construction phase or for specific events to ensure the safety of workers, motorists, and pedestrians on the road.
How long does it take to prepare a transport assessment for a DA?
Preparing a comprehensive transport assessment typically takes between two and four weeks. The timeline depends on the complexity of the medical site and the amount of traffic and parking data required. Projects involving advanced microsimulation or extensive intersection analysis may take longer. Early engagement with a traffic engineer is recommended to ensure the report is ready for the initial DA submission, avoiding later delays.

Disclaimer
The content on www.mltraffic.com.au, including all technical articles, guides, and resources, is provided for general informational and educational purposes only. It is not intended to constitute professional advice in traffic engineering, transportation planning, development approvals, or any other technical or legal field. While ML Traffic Engineers makes every reasonable effort to ensure the accuracy, completeness, and timeliness of the information published, we do not provide any warranties or representations (express or implied) regarding its reliability, suitability, or availability for any particular purpose. Any reliance you place on the content is strictly at your own risk. In no event shall ML Traffic Engineers, its directors, employees, authors, or affiliates be liable for any direct, indirect, incidental, special, consequential, or punitive damages (including, without limitation, loss of profits, data, or business opportunities) arising out of or in connection with the use of, or inability to use, any information provided on this website. The articles and guides on this site are not a substitute for engaging a qualified, registered professional traffic engineer (such as an NPER or RPEQ engineer) to assess your specific project requirements. For tailored advice, compliance assessments, or traffic engineering services, please contact a competent professional. This disclaimer may be updated from time to time without notice. By accessing or using this website, you agree to be bound by the most current version of this disclaimer.
