

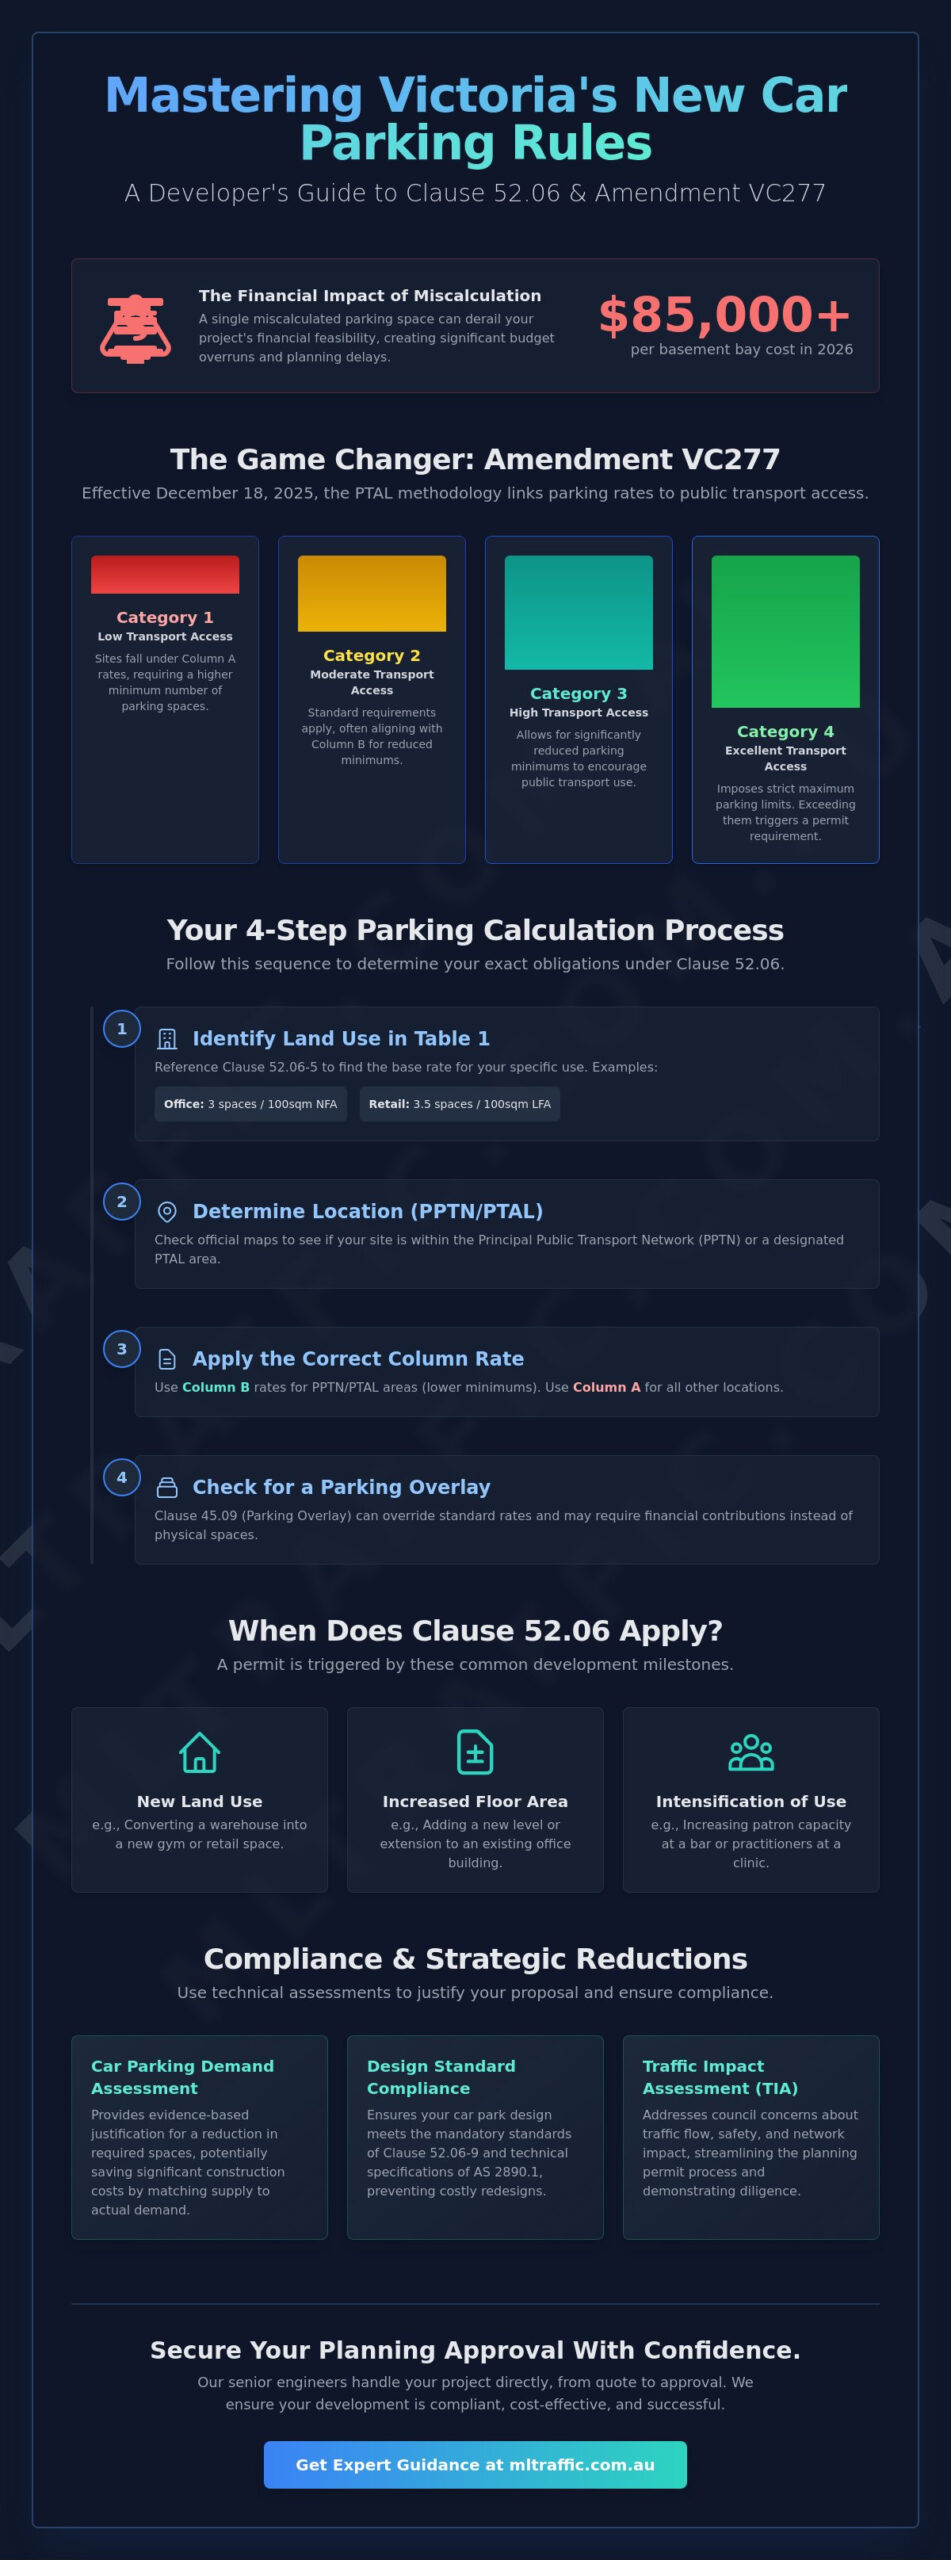
With basement construction costs exceeding $85,000 per bay in 2026, a single miscalculated parking space can derail your project’s financial feasibility. Since the introduction of Amendment VC277 on December 18, 2025, Clause 52.06 has moved to a complex PTAL methodology that categorizes land into four distinct levels of public transport accessibility. This regulatory shift means that providing surplus parking is no longer just a budget concern. In Category 4 zones, exceeding maximum limits now triggers a permit requirement, just as falling short of the minimum does in Category 1.
We know that navigating these new Car Parking Requirement Maps feels like a moving target that risks your development application’s success. You shouldn’t have to provide more parking than the market demands or the law requires. Compliance is a strategic negotiation. This guide provides the technical clarity you need to master Victorian provisions and secure council approval. We’ll outline how to calculate your exact requirements, justify reductions through demand assessments, and ensure your site plan complies with AS 2890.1:2021 standards. At ML Traffic Engineers Australia, we believe the consultant who provides the quote should do the work, ensuring your project benefits from direct, senior expertise.
Key Takeaways
- Determine your site’s specific parking obligations by navigating Table 1 and identifying your location within the Principal Public Transport Network (PPTN) or PTAL-mapped areas.
- Use a professional Car Parking Demand Assessment to provide evidence-based justification for a reduction in spaces, potentially saving significant construction costs.
- Ensure your car park design complies with the seven mandatory standards of Clause 52.06 and the technical specifications of AS 2890.1.
- Learn how to secure a car parking waiver for urban developments where site constraints make standard provisions unfeasible.
- Leverage a comprehensive Traffic Impact Assessment (TIA) to address council concerns and streamline the planning permit process.
What is Clause 52.06 and Why Does It Govern Your Development?
Clause 52.06 serves as the primary statutory provision for car parking within the Victorian Planning Provisions. It dictates the exact number of spaces required for a project and the technical design standards for their implementation. This clause applies to any application to use new land, increase an existing floor area, or intensify a current use. The core objective is to ensure that parking is adequate for the specific land use while maintaining high design quality that doesn’t negatively impact the surrounding traffic network.
Developers must identify the permit trigger early in the feasibility stage. A planning permit is required if the proposed number of spaces is less than the minimum required by the clause. Conversely, under current 2026 regulations, a permit is also required if you propose more parking than the maximum allowed in high-accessibility zones. This creates a regulatory envelope that developers must navigate to avoid costly delays or application refusals. If you can’t meet the standard rates, you must provide a technical justification to the council.
To better understand the context of infrastructure and planning requirements, watch this video:
The 2026 Update: Amendment VC277 and PTAL
Amendment VC277, which came into effect on December 18, 2025, fundamentally changed how we calculate these requirements. It introduced the Public Transport Accessibility Level (PTAL) methodology. This system, adapted from a proven UK model, maps every property in Victoria into one of four categories based on proximity and frequency of public transport. This shift means site yields are now directly tied to transport connectivity. Higher PTAL scores, specifically Categories 3 and 4, often allow for reduced parking minimums but impose strict maximums to discourage car dependency in transit-rich areas.
When the Clause Applies to Your Project
The requirements of Clause 52.06 are triggered by several specific development milestones. You must comply when proposing a new land use, such as converting a warehouse into a gym, or when increasing the floor area of an existing commercial building. Intensification also triggers the clause; for example, adding more practitioners to a medical clinic or increasing the patron capacity of a bar.
It’s vital to check for a Parking Overlay (Clause 45.09) on your site. These overlays often override the standard rates in the clause, sometimes requiring financial contributions in lieu of physical spaces. If your project falls outside these standards, you will need a professional Car Parking Demand Assessment to justify your proposal. Our senior engineers handle these assessments directly to ensure your application remains compliant and cost-effective.
Calculating Your Car Parking Requirement: Table 1 and PTAL Maps
Accuracy in your initial parking calculation is critical to project feasibility. Errors at this stage lead to costly redesigns or planning refusals. The calculation process under Clause 52.06 follows a rigid four-step sequence. First, you must identify your specific land use category within Table 1 to Clause 52.06-5. For example, a standard office use requires 3 spaces per 100sqm of net floor area, while a retail shop requires 3.5 spaces per 100sqm of leasable floor area. These base rates form the foundation of your assessment.
The second step involves determining your site’s location relative to the Principal Public Transport Network (PPTN) or the new PTAL maps introduced by Amendment VC277 on December 18, 2025. If your site is within the PPTN or a mapped PTAL area, you apply Column B rates. If it isn’t, Column A rates apply. Column B typically offers lower minimum requirements, recognizing the reduced car dependency in transit-accessible zones. For commercial developers, being situated within the PPTN can significantly reduce the required parking provision, directly increasing the developable floor area.
The final step is the calculation and rounding. Clause 52.06-5 specifies that if the result of the calculation isn’t a whole number, the required number of spaces must be rounded down to the nearest whole number. For instance, if your calculation results in 6.9 spaces, the legal requirement is 6 spaces. This rounding rule applies to the total requirement, not to individual components of a mixed-use development.
Understanding PTAL Categories 1 through 4
PTAL categories measure public transport connectivity based on walk times to stops and service frequency. Category 1 represents limited access, where standard minimums apply. Category 4 represents the highest level of accessibility. In Category 4 areas, the planning scheme now prioritizes maximum parking limits over minimums. This shift prevents the over-supply of parking in areas where public transport is the primary transit mode. Understanding your category is essential for determining whether your project is capped at a maximum number of bays.
Requirements for Unspecified Land Uses
Table 1 doesn’t list every possible land use. If your business type, such as a niche manufacturing facility or a specific recreational use, isn’t listed, the requirement must be to the satisfaction of the responsible authority. This requires an “Empirical Assessment.” We use proxy data from similar developments and industry standards to establish a defensible parking rate. If your land use falls outside standard categories, our team can provide a Car Parking Demand Assessment to establish a project-specific rate that satisfies Council requirements.
How to Reduce the Number of Required Car Parking Spaces
A “Car Parking Waiver” is a critical tool for maintaining urban site feasibility when standard rates prove restrictive. While Clause 52.06 sets the baseline, it allows for reductions where the proposed supply meets the actual demand. This process isn’t a simple request but a technical negotiation supported by empirical evidence. You must demonstrate that the project won’t result in adverse overspill or impact local amenity, especially in areas where on-street parking is already at capacity.
The Car Parking Demand Assessment
A Car Parking Demand Assessment provides the data necessary to challenge rigid planning scheme rates. We focus on “Shared Parking” efficiencies for mixed-use developments. By analyzing the temporal demand of different uses, we can often prove that a single bay can serve multiple purposes throughout the day. For example, a medical clinic peaking in the morning and a restaurant peaking in the evening can share the same physical infrastructure, significantly reducing the required footprint.
Our team conducts detailed surveys of existing parking within a 200-meter radius to assess real-world availability. We also utilize Green Travel Plans (GTP) to strengthen these applications. These plans outline active commitments to sustainable transport, such as high-quality bicycle parking or car-share memberships, which councils view favorably when considering a reduction. ML Traffic Engineers Australia ensures that these strategies are technically robust and tailored to the specific expectations of the local responsible authority.
Strategic Decision Guidelines Councils Use
Councils evaluate several qualitative factors under the Clause 52.06 decision guidelines. They consider the development’s contribution to the local economy and the proximity of the site to the PPTN. A Car Parking Demand Assessment functions as a professional counter-argument to the standard Table 1 rates by providing site-specific logic. We prioritize direct accountability; the principal engineer at ML Traffic Engineers Australia who prepares your report is the one who will defend it during the council negotiation process.
Design Standards: Clause 52.06-9 and AS 2890.1 Compliance
Securing the correct number of bays is only half the battle for project approval. Your planning permit depends on the physical layout meeting the seven mandatory Design Standards specified in Clause 52.06-9. These standards ensure that your car park is safe, functional, and accessible for all users. Victorian planning law intersects directly with the technical specifications of AS 2890.1. If your site plan fails to align with these dimensions, Council will issue a Request for Further Information (RFI) or refuse the application, regardless of your parking rate compliance.
Standard 1 focuses on accessways. For any development where three or more spaces are provided, or where vehicles must exit onto a Road Zone Category 1, cars must be able to enter and exit the site in a forward direction. This requires careful consideration of turning circles and internal driveway widths. We frequently see projects fail because the accessway width doesn’t accommodate both the vehicle and the required 300mm clearance on each side of the driveway. Ensuring a vehicle doesn’t have to reverse onto a busy road is a non-negotiable safety requirement for most Victorian councils.
Swept Path Analysis and Manoeuvrability
Council planners often require a swept path analysis to prove that vehicles can navigate tight urban sites without multiple-point turns. We use AutoTURN software to simulate the movement of B85 and B99 vehicles through your proposed layout. B85 vehicles represent the 85th percentile of cars on Australian roads, while B99 represents the 99.8th percentile. Standard 2 dictates specific car park dimensions, including a minimum width of 2.6 meters for a standard bay and a length of 4.9 meters. Clearance requirements are equally strict; a 6.4-meter aisle width is generally necessary to allow a B85 vehicle to enter a bay in a single maneuver.
Gradients and Driveway Design
Standard 3 addresses driveway ramp grades to prevent vehicle “scraping” on steep sites. For a residential driveway, the maximum grade is 1 in 4 (25%), but you must include 2-meter long transitions at the top and bottom to ensure adequate ground clearance. Standard 6 covers safety, requiring a clear 2.0m by 2.5m sight triangle at the property boundary to protect pedestrians on the footpath. Finally, Standard 7 mandates landscaping to soften the visual impact of large parking areas and reduce the heat island effect. Our senior engineers provide professional Car Park Design services to ensure every dimension of your plan is compliant from the first submission.
Secure Planning Approval with ML Traffic Engineers Australia
Navigating the complexities of Clause 52.06 requires a level of technical strategy that goes beyond simple data entry. While the regulatory framework sets the rules, the professional execution of a TIA report is what ultimately moves a project through the council approval process. ML Traffic Engineers Australia has been trading since 2005, providing the authoritative documentation needed for private development applications. We specialize in translating technical transport data into the specific justifications required by Victorian planners.
Our firm operates on a hands-on philosophy: the traffic consultant who provides the quote, does the work. This eliminates the communication gaps often found in larger consultancies where junior staff handle the technical assessments while principals only review the final product. With over 10,000 sites assessed across Australia, we understand the local nuances and the precise evidence councils require to approve parking waivers or complex design variations. Our extensive experience spans a diverse range of land uses, from multi-unit apartments and childcare centers to medical clinics, warehouses, and places of assembly.
Our Approach to Parking Demand Assessments
We focus on maximizing your site yield without compromising on safety or technical compliance. Our methodology involves rigorous data collection and a deep understanding of transport planning principles. This allows us to justify reductions that smaller or less experienced firms might miss. Every project benefits from the direct involvement of our principals, Michael Lee and Benny Chen. You have direct access to their mobile numbers, ensuring total accountability and expert guidance from the initial feasibility stage through to the final permit issuance.
Contact Us for a Quote
Streamline your path to approval by partnering with seasoned traffic engineering consultants who prioritize your project outcomes. We provide national expertise with a localized focus on the nuances of Victorian car parking provisions. Our reports are designed to withstand council scrutiny and minimize the risk of costly Requests for Further Information (RFIs). Contact ML Traffic Engineers Australia today to discuss your project requirements and secure a fixed-price quote directly from our senior team.
Strategic Compliance for Your Next Development
Mastering Clause 52.06 is a fundamental requirement for any developer seeking to maximize site yield and minimize unnecessary construction costs. Success depends on more than just meeting a mathematical parking rate. It requires a technical alignment between statutory provisions, PTAL accessibility mapping, and the physical design standards of AS 2890.1. We have assessed over 10,000 sites across Australia since 2005. This experience allows us to provide the specialized evidence needed to justify parking waivers and secure council permits efficiently.
You don’t have to navigate these bureaucratic complexities alone. Our firm provides direct access to senior principals, Michael Lee and Benny Chen, who handle your project from the initial quote to final completion. We are specialists in AS 2890.1 and AS 2890.2 compliance. This ensures your swept path analysis and driveway ramp grades are technically sound and beyond dispute. Reliability in traffic engineering means having a seasoned expert on your side who understands the specific requirements of Victorian councils.
Get an Expert Traffic Report for Your DA Approval and move your project toward a successful planning outcome today.
Frequently Asked Questions
What is the difference between Column A and Column B in Clause 52.06?
Column B rates apply to land within the Principal Public Transport Network (PPTN) or specified PTAL-mapped areas, while Column A rates apply to all other locations. Column B generally features lower minimum parking requirements to reflect higher public transport accessibility. You must consult the specific Car Parking Requirement Maps to determine which column governs your site and its associated rates.
Can I get a planning permit with zero car parking spaces provided?
A planning permit for zero parking is possible through a car parking waiver. You must submit a Car Parking Demand Assessment that proves the development’s actual demand is negligible or can be absorbed by existing infrastructure. Councils evaluate these applications based on proximity to public transport and the availability of on-street parking within 200 meters of the site.
How does the PPTN affect my commercial development parking requirements?
The PPTN trigger allows commercial developers to use the reduced Column B rates in Table 1. This often reduces the required parking provision by 20% to 33% compared to non-PPTN areas. This reduction increases the financial viability of the project by allowing for more leasable floor area and lower basement construction costs which can exceed $85,000 per bay.
What happens if my development land use is not listed in Table 1?
If your specific land use is not listed in Table 1, the parking requirement must be provided to the satisfaction of the local council. We provide an empirical assessment using data from similar facilities and industry proxies to establish a project-specific rate. This evidence-based approach prevents the council from imposing arbitrary or excessive parking requirements on niche developments.
Is a swept path analysis mandatory for all Clause 52.06 applications?
A swept path analysis is required whenever a council needs proof that vehicles can safely enter and exit the site in a forward direction. It’s almost always mandatory for developments with three or more spaces or tight urban footprints. We use AutoTURN software to demonstrate that B85 and B99 vehicles can maneuver within the car park according to AS 2890.1 standards.
How much does a Car Parking Demand Assessment cost for a small development?
The cost of a Car Parking Demand Assessment depends on the complexity of the site and whether on-street parking surveys are required. Factors such as the number of proposed land uses and the scale of the parking reduction also influence the technical hours required. We provide fixed-price quotes after reviewing your initial site plans and specific council requirements.
Do visitor parking spaces count toward the total required parking rate?
Visitor parking requirements are specific to the land use and the applicable column in Table 1. In many residential developments, Clause 52.06 requires one visitor space for every five dwellings. However, visitor requirements are often waived for sites within the PPTN or those governed by a specific Parking Overlay (Clause 45.09) that overrides standard rates.
What are the design requirements for disabled parking under Clause 52.06?
Disabled parking must comply with the design standards in Clause 52.06-9 and the technical specifications of AS 2890.6:2022. This includes specific bay widths, shared zones for side-loading, and vertical clearance heights of at least 2.2 meters. The number of required accessible bays is determined by the Building Code of Australia (BCA) based on the total parking provision of the development.

Disclaimer
The content on www.mltraffic.com.au, including all technical articles, guides, and resources, is provided for general informational and educational purposes only. It is not intended to constitute professional advice in traffic engineering, transportation planning, development approvals, or any other technical or legal field.
While ML Traffic Engineers makes every reasonable effort to ensure the accuracy, completeness, and timeliness of the information published, we do not provide any warranties or representations (express or implied) regarding its reliability, suitability, or availability for any particular purpose. Any reliance you place on the content is strictly at your own risk.
In no event shall ML Traffic Engineers, its directors, employees, authors, or affiliates be liable for any direct, indirect, incidental, special, consequential, or punitive damages (including, without limitation, loss of profits, data, or business opportunities) arising out of or in connection with the use of, or inability to use, any information provided on this website.
The articles and guides on this site are not a substitute for engaging a qualified, registered professional traffic engineer (such as an NPER or RPEQ engineer) to assess your specific project requirements. For tailored advice, compliance assessments, or traffic engineering services, please contact a competent professional.
This disclaimer may be updated from time to time without notice. By accessing or using this website, you agree to be bound by the most current version of this disclaimer.
