

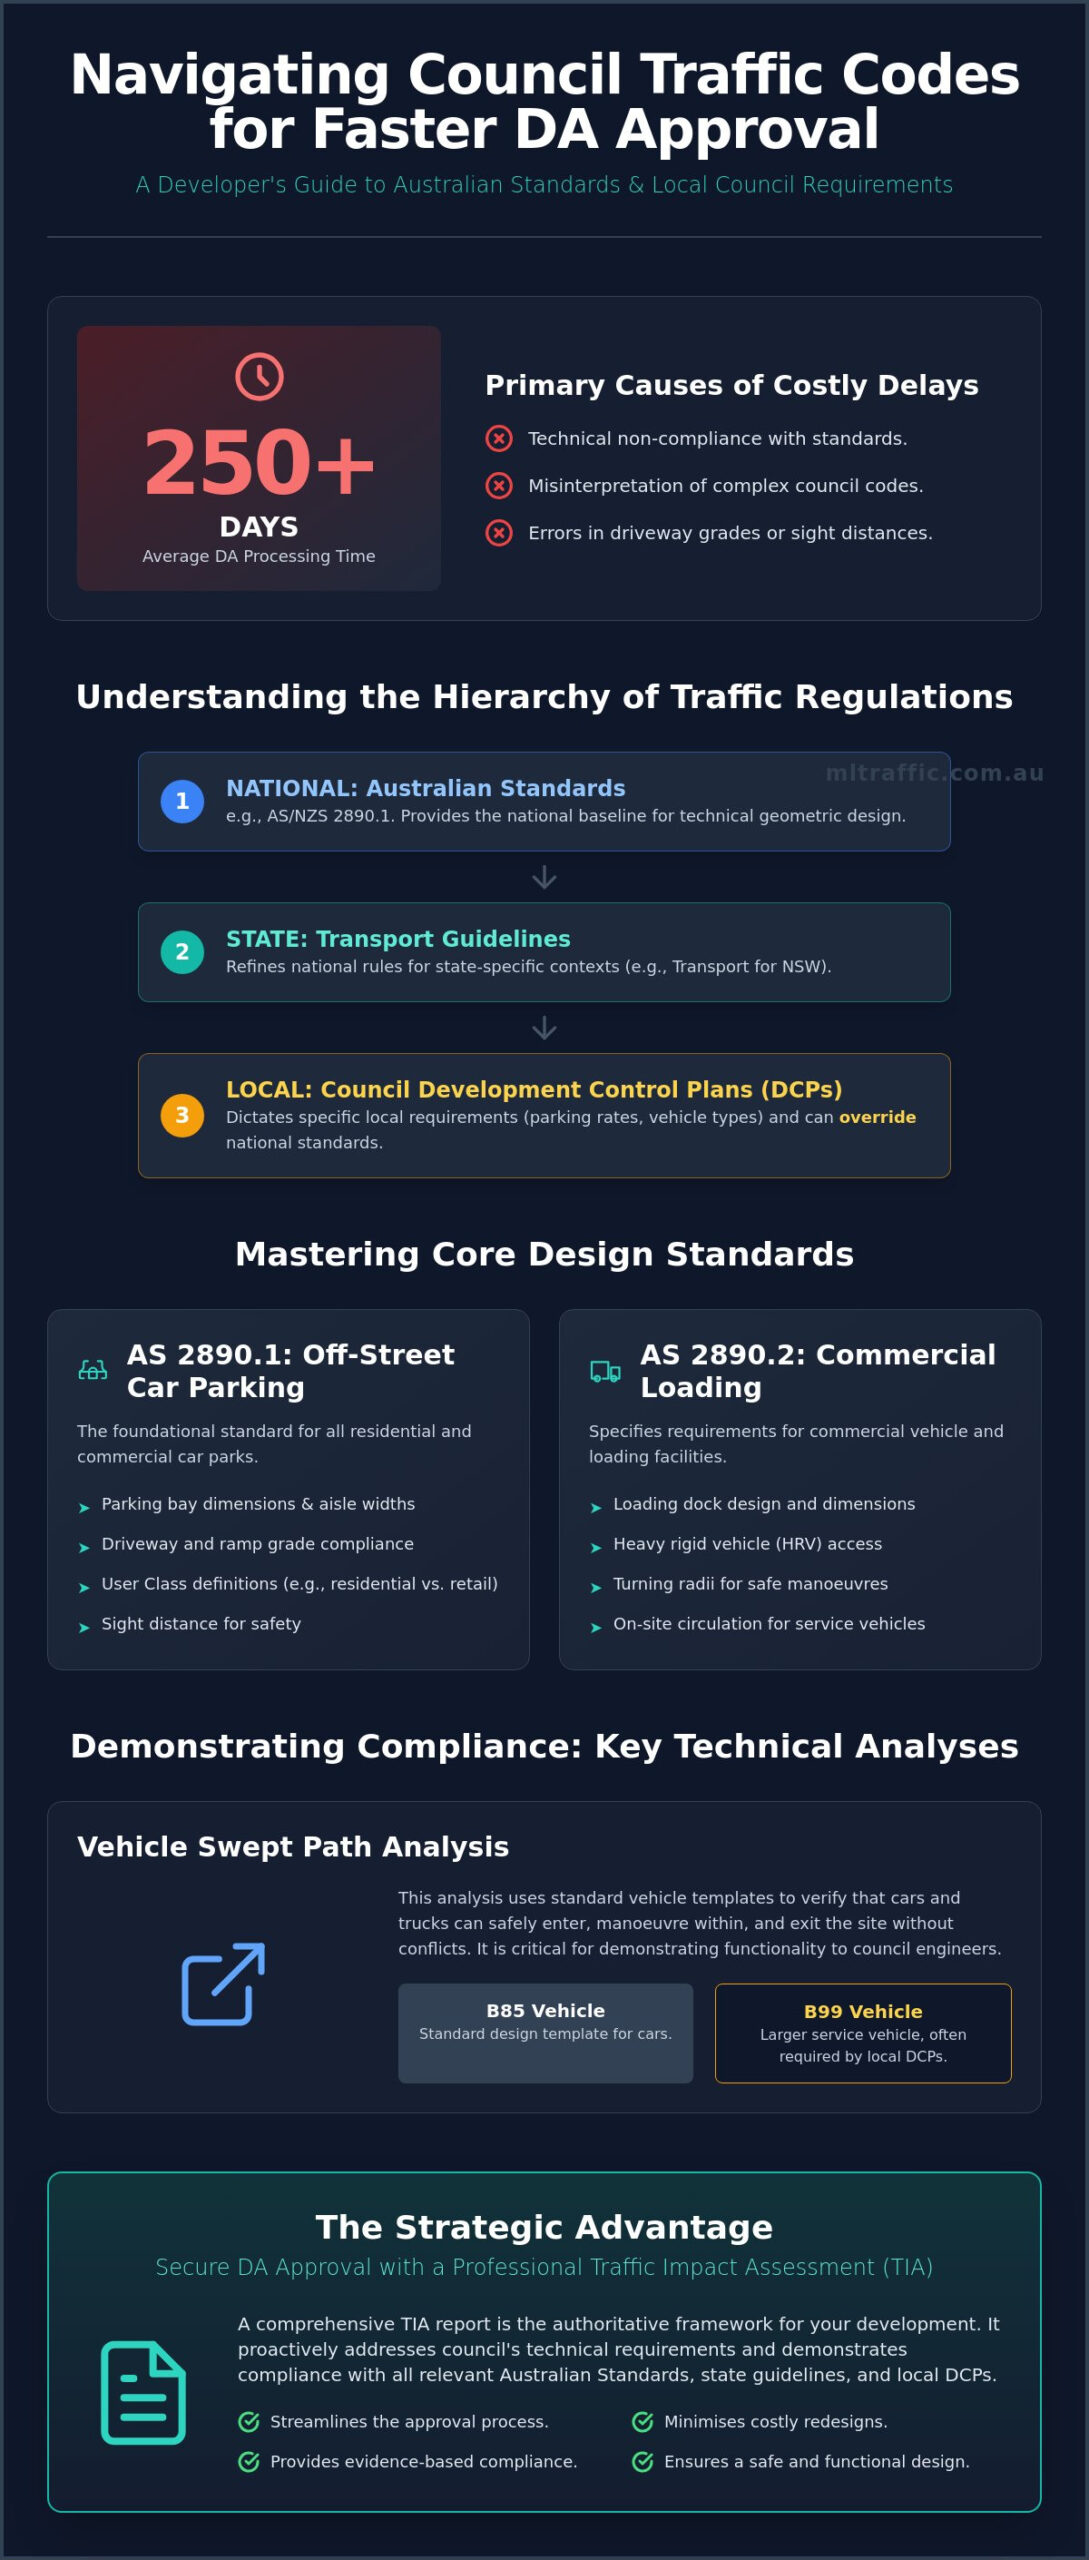
A Development Application in Australia can take over 250 days to process, with technical non-compliance often being the primary cause of these costly delays. For many developers, the friction of inconsistent local requirements and the complexity of understanding council’s traffic engineering codes creates a significant barrier to project commencement. You likely find the technical jargon surrounding AS/NZS 2890.1:2021 or Vehicle Swept Path Analysis both confusing and prone to misinterpretation during the design phase. It’s a frustration we recognise, as even minor errors in driveway ramp grades or sight distance assessments can lead to a formal Request for Information that halts your timeline.
This professional guide serves as your authoritative framework for navigating the regulatory landscape necessary for securing council DA approval. We’ll examine the critical technical requirements, including the June 2026 updates to the Austroads Guide to Road Design and the specific impacts of modern vehicle dimensions on parking layout. By aligning your site-specific constraints with national standards through expert reporting, you can achieve faster approval times and a functional design that satisfies every regulatory stakeholder. We’ll provide the clarity needed to transform technical compliance from a hurdle into a strategic advantage for your development.
Key Takeaways
- Define the regulatory hierarchy governing site access, moving from national Australian Standards to specific local council Development Control Plans (DCPs).
- Master the core design requirements of AS 2890.1 and AS 2890.2 for off-street parking and commercial loading facilities while understanding council’s traffic engineering codes.
- Utilise Vehicle Swept Path Analysis and sight distance assessments to demonstrate code compliance using standard B85 and B99 vehicle templates.
- Preempt common project delays by accurately calculating parking demand and integrating required end-of-trip facilities into early site designs.
- Leverage a professional Traffic Impact Assessment (TIA) report to address potential council objections before they impact your development timeline.
What Are Council Traffic Engineering Codes?
Council traffic engineering codes are the technical instruments used to regulate how vehicles and pedestrians interact with a private development site. These codes establish the minimum standards for driveway locations, parking bay dimensions, and internal vehicle circulation. Traffic engineering is a precise discipline focused on the safe and efficient movement of people and goods. Councils enforce these regulations to protect public safety, maintain road network efficiency, and preserve local amenity. Non-compliance often leads to project refusal or costly redesigns during the Development Application (DA) phase.
To better understand the foundational principles behind these regulatory frameworks, watch this introductory video:
The regulatory framework operates through a clear hierarchy. At the top are Australian Standards, such as AS 2890.1:2021, which provide a national baseline for off-street parking. State-specific guidelines from bodies like Transport for NSW or Victoria’s Department of Transport further refine these rules. Finally, local government authorities apply their own specific requirements through planning schemes. Understanding council’s traffic engineering codes requires a grasp of how these layers interact. These codes hold significant legal weight. In the Planning and Environment Court, or state tribunals like VCAT, compliance with these technical standards is often a binary test for project viability.
The Role of Development Control Plans (DCPs)
Local councils use Development Control Plans (DCPs) to provide detailed design and planning guidelines that supplement the Local Environmental Plan (LEP). While the LEP defines what can be built, the DCP dictates how it must be built. This includes specific parking rates for different land uses, such as medical centres, childcare facilities, or industrial warehouses. DCP requirements vary significantly between local government areas because they reflect unique urban environments and community expectations. A metropolitan council might demand higher bicycle parking ratios or stricter loading dock requirements than a regional authority.
National vs. Local Compliance Requirements
Australian Standards generally take precedence for technical geometric design, but councils often adopt and modify these codes for specific local contexts. Consistency in traffic engineering ensures that infrastructure remains predictable for users across state borders. However, a council may mandate a “B99” vehicle template for a driveway where the national standard might only suggest a “B85” vehicle. Professional site assessments must account for these local deviations. Understanding council’s traffic engineering codes involves identifying where local DCPs override national standards to ensure a successful DA outcome.
Core Components of Australian Traffic and Parking Standards
Australian local governments rely on the AS 2890 series to provide a technical foundation for their planning decisions. Understanding council’s traffic engineering codes requires a deep familiarity with these standards. They dictate everything from the width of a single parking bay to the turning radius of a heavy rigid vehicle. These standards are not mere suggestions. They are the metrics by which council engineers assess the safety and functionality of your site. Failure to adhere to these benchmarks usually results in a protracted approval process.
AS 2890.1: Off-Street Car Parking Fundamentals
This standard is the baseline for all residential and commercial car parks. It specifies space dimensions, aisle widths, and blind aisle extensions. A User Class 1A space for long-term residential use requires different dimensions than a User Class 3 space for high-turnover retail. The technicality of AS 2890.1 regarding ramp grades is a common point of failure. Councils frequently issue a Request for Further Information (RFI) when designs fail to provide the 1:20 grade transitions required at the top and bottom of steep ramps. These transitions prevent vehicle scraping and ensure driver visibility.
AS 2890.2: Managing Commercial and Service Vehicles
Commercial facilities must accommodate Medium Rigid Vehicles (MRV) and Heavy Rigid Vehicles (HRV) for deliveries and waste collection. Compliance involves more than floor space. It requires specific vertical clearances in basement loading areas, often exceeding 3.5 metres for MRVs. Most councils mandate that service vehicles enter and exit the site in a forward direction. This ensures pedestrian safety and maintains road network efficiency. Achieving this usually requires a dedicated turnaround area or a turntable within the site boundaries. If your project has complex access requirements, reviewing our traffic engineering services can help align your design with these technical standards.
Beyond these, AS 2890.6 sets mandatory standards for off-street parking for people with disabilities. This standard covers specific bay widths and the requirement for adjacent shared zones. The nexus between parking demand and council minimums is the final critical component. While a Development Control Plan sets a minimum number of spaces, a Car Parking Demand Assessment can often justify a lower rate if the site has high public transport accessibility. Professional bodies like the Institute of Transportation Engineers provide the technical framework for these empirical justifications. A data-driven approach is essential for understanding council’s traffic engineering codes when proposing designs that deviate from standard DCP rates.
Technical Analysis: Swept Paths and Sight Distances
Technical compliance requires moving beyond static site plans to dynamic simulations of vehicle movement. Understanding council’s traffic engineering codes involves a rigorous assessment of how specific vehicle types interact with your site’s geometry. Councils do not accept guesswork. They require empirical proof that vehicles can navigate the proposed environment without compromising safety or infrastructure. This proof is delivered through two primary technical pillars: swept path analysis and sight distance assessment.
Most Australian councils utilise standard vehicle templates to test compliance. The B85 vehicle, representing the 85th percentile car, is typically used for general design. The B99 vehicle, representing the 99th percentile car, acts as a “check” vehicle to ensure the most extreme cases can still manoeuvre through the site. For developments involving delivery or waste collection, councils mandate the use of Medium Rigid Vehicle (MRV) or Heavy Rigid Vehicle (HRV) templates. These simulations must demonstrate that vehicles can enter and exit the site in a forward direction, as reversing into a public road is a high-risk manoeuvre that almost always results in a DA refusal.
Vehicle Swept Path Analysis and Access
Specialised software like AutoTURN is used to simulate vehicle movements within tight site constraints. Why swept path analysis is non-negotiable for multi-deck or basement car parks is simple: it identifies physical conflicts before construction begins. These simulations must show a minimum clearance, usually 300mm, from all structural elements like columns and walls. A critical requirement for understanding council’s traffic engineering codes is the “centre line rule.” You must demonstrate that a vehicle entering or exiting the site does not cross the centre line of the public road, ensuring that the development does not impede the flow of existing traffic.
Intersection Analysis and Sight Lines
Sight distance requirements at the property boundary are governed by AS 2890.1 Figure 3.2. This standard defines the “sight triangle” that must remain clear of obstructions to ensure drivers can see pedestrians on the footpath. Safe Intersection Sight Distance (SISD) is another mandatory metric. It ensures that a driver exiting the site has sufficient time to see an approaching vehicle and react accordingly. Common compliance failures occur when landscaping, signage, or fencing inadvertently violate these sight lines. For larger developments, council will also require an Intersection Analysis to determine if the additional traffic will degrade the existing Level of Service (LoS) at nearby junctions. We provide detailed assessments to ensure these technical benchmarks are met without compromising your site’s aesthetic or functional goals.
- Simulation of B85 and B99 vehicle templates for all parking areas.
- Verification of sight triangles in accordance with AS 2890.1 Figure 3.2.
- Analysis of waste collection vehicle access to ensure forward-gear entry and exit.
- Assessment of Safe Intersection Sight Distance for all new property access points.
Common Pitfalls in Council Code Compliance
Developers frequently encounter significant project delays because they overlook the granular details of local regulations. Achieving a successful DA outcome requires more than just meeting a total parking number. It demands a meticulous approach to the geometric and functional requirements of the site. Understanding council’s traffic engineering codes involves identifying potential points of failure before they are flagged by a council officer. Use the following checklist to evaluate your current site design against common compliance hurdles:
- Verification of parking demand against specific DCP land-use rates.
- Provision of mandatory bicycle parking and end-of-trip facilities, including showers and lockers.
- Adequate swept path clearance for the largest anticipated vehicle, including waste collection trucks.
- Driveway grade transition calculations to prevent low-clearance vehicles from grounding.
- Compliance with sight distance triangles at the property boundary as per AS 2890.1.
A frequent error involves the inadequate provision for bicycle parking and end-of-trip facilities. These are now mandatory under most modern Development Control Plans. If your project fails to meet these sustainable transport benchmarks, council will likely require a redesign of the ground floor or basement levels. This can significantly reduce your net lettable area if not accounted for during the preliminary design phase.
Managing Car Parking Shortfalls
Councils often maintain rigid minimum parking rates that don’t reflect the actual demand of a specific development. When your project cannot meet these rates, you must provide a technical justification. A professional Traffic Impact Assessment is the primary tool for negotiating parking variations. We use empirical data and Green Travel Plans to demonstrate that the proposed parking supply is sufficient for the site’s needs. This approach is essential for understanding council’s traffic engineering codes and successfully arguing for a reduction in standard parking requirements.
Driveway and Ramp Grade Compliance
The technical requirements for driveway ramps are exceptionally strict. While a maximum ramp grade of 1 in 4 (25%) is common for private car parks, the transitions are where most designs fail. You must integrate 1 in 20 (5%) grade transitions at the top and bottom of any ramp steeper than 1 in 8 (12.5%). These transitions prevent vehicle “grounding” and ensure that drivers have a level plane of sight before entering the public footpath. If your site has significant level changes, you should contact our senior traffic engineers to review your driveway ramp grade assessment before submitting your DA. We ensure your design meets the setbacks and width requirements mandated by your local authority.
Securing DA Approval with Expert Traffic Engineering
Engagement of a traffic engineer during the preliminary design phase is a critical risk-mitigation strategy for any Australian developer. Waiting until the final design stage to address traffic concerns often results in expensive structural changes to basements or site access points. Understanding council’s traffic engineering codes involves more than reading a regulatory document; it requires applying these technical standards to the specific constraints of your site before the plans are finalised. A proactive approach allows for the identification of compliance issues, such as non-compliant parking bay widths or inadequate driveway setbacks, while they are still manageable.
The Traffic Impact Assessment (TIA) Process
A professional Traffic Impact Assessment (TIA) report is the primary technical document council officers use to evaluate your proposal. This process follows a structured methodology to ensure all regulatory requirements are addressed:
- Step 1: Data collection and existing traffic condition analysis. We measure existing traffic volumes and evaluate the current performance and safety of the surrounding road network.
- Step 2: Trip generation and distribution modelling. We calculate the expected traffic volume the development will produce based on its specific land use and location.
- Step 3: Impact assessment and mitigation strategy development. If the modelling indicates a potential negative impact, we design technical solutions to maintain network efficiency and safety.
Why Professional Representation Matters
Engineering is rarely a matter of simple arithmetic. It involves negotiating technical solutions for unique sites where standard codes might be difficult to apply. This is where senior principal involvement becomes invaluable. A seasoned expert can translate complex engineering codes into persuasive planning arguments that council officers can accept. Understanding council’s traffic engineering codes at a deep level allows an engineer to propose alternative compliance pathways that still meet the underlying safety and functional objectives of the local Development Control Plan.
Ensuring all reports are certified to meet Australian Standards and local council guidelines is the final requirement for securing approval. Reports that lack professional certification or fail to reference the latest standards, such as the June 2026 updates to the Austroads Guide to Road Design, are often rejected immediately. Professional representation ensures your project is backed by technical authority and meticulous data. You can contact the experts at ML Traffic Engineers Australia to discuss your project compliance and ensure your DA submission meets every regulatory benchmark. We provide direct access to senior leadership, ensuring the expert who initiates your project is the one performing the technical work.
Accelerate Your DA Approval with Compliant Design
Successful property development relies on the seamless integration of technical requirements into the initial site layout. We have explored how aligning your project with national standards and local DCPs prevents the bureaucratic friction that often leads to months of delay. Understanding council’s traffic engineering codes is not merely about ticking boxes; it is a strategic process of demonstrating safety and efficiency through empirical data. By addressing potential access and parking hurdles during the preliminary design phase, you ensure a smoother pathway through the planning system.
ML Traffic Engineers Australia brings over 15 years of experience to your Australian traffic planning needs. We provide direct access to senior principal engineers and maintain a proven track record with councils nationwide. By ensuring your project is technically sound from the outset, you can navigate the DA process with confidence. Ensure your project is code-compliant — Contact ML Traffic Engineers Australia today to secure your project’s success. We look forward to facilitating your development’s path to approval.
Frequently Asked Questions
What is the most common reason councils reject traffic reports?
Councils primarily reject reports due to non-compliance with current Australian Standards or the use of outdated traffic data. Reports often fail if they don’t account for the June 2026 updates to Austroads guides or the 2021 revisions to AS/NZS 2890.1. A lack of site-specific analysis or ignoring local Development Control Plan (DCP) requirements will lead to a formal Request for Information or project refusal.
Does every development application require a Traffic Impact Assessment?
No, not every application requires a full Traffic Impact Assessment (TIA). Smaller developments may only need a basic traffic statement or a car parking demand assessment. However, any project that significantly alters vehicle movements or exceeds council’s traffic generation thresholds will trigger the requirement for a comprehensive TIA report. You should check the specific triggers within your local council’s planning scheme.
What is the difference between AS 2890.1 and local council parking codes?
AS 2890.1 is a national standard focused on the geometric design of off-street parking, while local codes dictate the quantity of parking required. Understanding council’s traffic engineering codes involves balancing these national geometric rules with the specific parking rates and access policies found in a local authority’s DCP. Councils have the power to mandate stricter requirements than the national baseline for specific urban environments.
Can I get a waiver for council parking requirements if my site is near public transport?
You can apply for a parking reduction, but a full waiver is rare. Councils consider reductions if a Car Parking Demand Assessment demonstrates that the site’s proximity to high-frequency public transport reduces private vehicle dependency. This typically requires a Green Travel Plan and empirical evidence of lower demand for that specific land use. Success depends on the quality of the technical justification provided in your report.
How much does a professional Traffic Impact Assessment report cost?
The cost of a Traffic Impact Assessment is determined by the scale of the development and the level of intersection modelling required. Factors such as the number of access points, the complexity of the existing road network, and the need for intersection analysis will influence the final fee. A site-specific proposal is necessary to ensure the report addresses every technical requirement of the relevant council without including unnecessary assessments.
What vehicle size does council use for Swept Path Analysis?
Councils typically require the B85 vehicle template for standard manoeuvres and the B99 template for critical clearance checks. For service areas, you must use the Medium Rigid Vehicle (MRV) or Heavy Rigid Vehicle (HRV) templates as defined in AS 2890.2. Understanding council’s traffic engineering codes requires knowing which specific vehicle template the local authority mandates for your project type, especially for waste collection and emergency access.
Is a Traffic Guidance Scheme the same as a Traffic Management Plan?
A Traffic Guidance Scheme (TGS) is a technical diagram showing the placement of signs and devices, whereas a Traffic Management Plan (TMP) is a comprehensive strategic document. The TMP outlines the broader approach to managing traffic risks and flows for a project. The TGS serves as the specific visual instruction for implementing the controls identified within the TMP. Both documents must adhere to the latest May 2026 Austroads updates.
How do I know if my driveway ramp grade is code-compliant?
Compliance is determined by measuring the maximum gradient and the length of the transition zones at the top and bottom of the ramp. AS 2890.1 requires 1:20 grade transitions for any ramp steeper than 1:8 to prevent vehicle grounding. A professional Driveway Ramp Grade Assessment uses technical software to verify these gradients against the specific setbacks and levels of your site, ensuring the design meets all council safety benchmarks.

Disclaimer
The content on www.mltraffic.com.au, including all technical articles, guides, and resources, is provided for general informational and educational purposes only. It is not intended to constitute professional advice in traffic engineering, transportation planning, development approvals, or any other technical or legal field. While ML Traffic Engineers makes every reasonable effort to ensure the accuracy, completeness, and timeliness of the information published, we do not provide any warranties or representations (express or implied) regarding its reliability, suitability, or availability for any particular purpose. Any reliance you place on the content is strictly at your own risk. In no event shall ML Traffic Engineers, its directors, employees, authors, or affiliates be liable for any direct, indirect, incidental, special, consequential, or punitive damages (including, without limitation, loss of profits, data, or business opportunities) arising out of or in connection with the use of, or inability to use, any information provided on this website. The articles and guides on this site are not a substitute for engaging a qualified, registered professional traffic engineer (such as an NPER or RPEQ engineer) to assess your specific project requirements. For tailored advice, compliance assessments, or traffic engineering services, please contact a competent professional. This disclaimer may be updated from time to time without notice. By accessing or using this website, you agree to be bound by the most current version of this disclaimer.
