
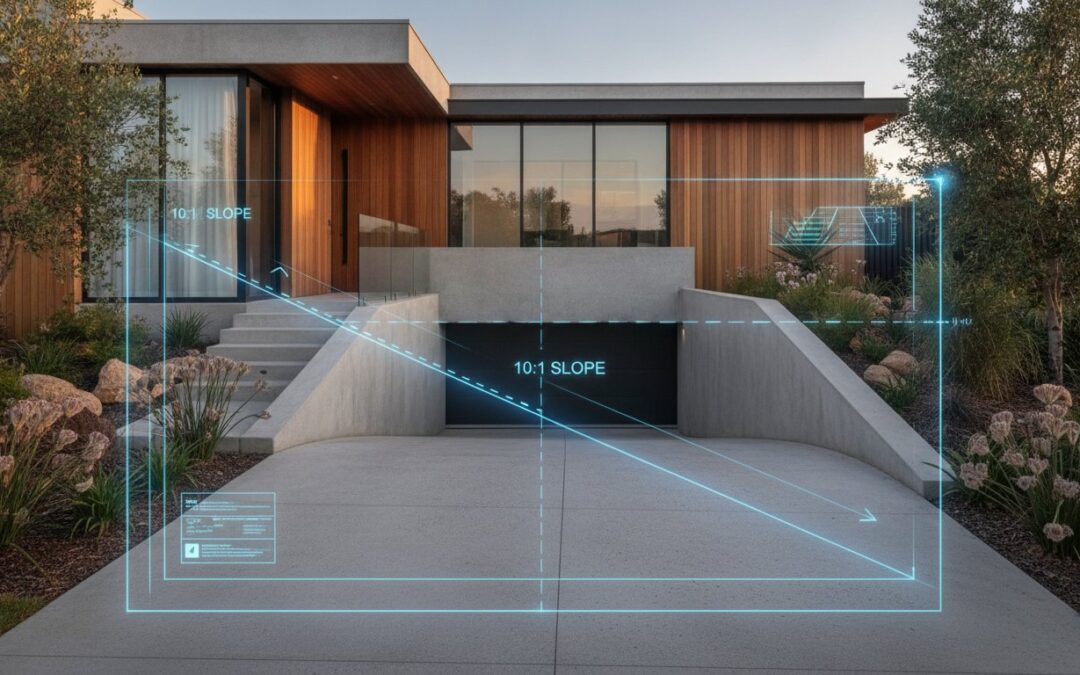
Approximately 35% of initial site designs fail to properly integrate the conflicting requirements of Australian Standards for vehicle and disability access, often due to a misunderstanding of the 10:1 slope and its application. This frequently results in non-compliant ramp grades that trigger immediate council rejection during the Development Application process. You likely recognise that these gradients are a critical threshold in engineering, yet the distinction between a 10:1 ratio and a 10% gradient often causes significant confusion for developers and architects alike. Interpreting AS 2890.1:2021 requirements for driveway transitions is a precise exercise where there is no room for error, as non-compliance can lead to expensive remedial works.
This article provides the technical expertise required to master these gradients and ensure your next project remains compliant. We will define exactly when this gradient is appropriate, compare it to steeper 1:8 or shallower 1:20 alternatives, and outline the specific transition zones required to prevent vehicle scraping and meet Australian regulatory standards. By understanding these technicalities, you can avoid costly redesigns and move through the DA process with confidence.
Key Takeaways
- Define the technical calculation of a 10:1 slope and its equivalent 10% gradient to ensure accuracy in your initial site plans and documentation.
- Identify when to utilise a 10:1 transition grade under AS 2890.1:2021 to prevent vehicle scraping and meet mandatory Australian regulatory standards.
- Compare the 10:1 ratio against common alternatives, such as the 1:8 residential maximum and 1:12 pedestrian ramps, to select the correct grade for your specific project type.
- Leverage professional Swept Path Analysis and Driveway Ramp Grade Assessments to secure council approval and avoid expensive redesigns during the DA process.
What is a 10:1 Slope? Definition and Calculation
A 10:1 slope defines a specific geometric relationship between horizontal distance and vertical elevation. In Australian engineering documentation, this is frequently expressed as a ratio of 1 in 10. It indicates that for every 10 units of horizontal “run”, the surface rises or falls by one unit of vertical “rise”. Understanding the Grade (slope) of a site is fundamental for accurate civil design and site planning.
To better understand how these ratios translate to physical site conditions, watch this technical breakdown:
Engineers predominantly utilise ratios rather than degrees on site plans and construction drawings. This preference exists because ratios are practical. A contractor can verify a 10:1 slope using a standard spirit level and a tape measure. Measuring a precise angle of 5.71 degrees on a construction site is significantly more difficult and prone to error without specialised surveying equipment.
The Mathematical Formula for Developers
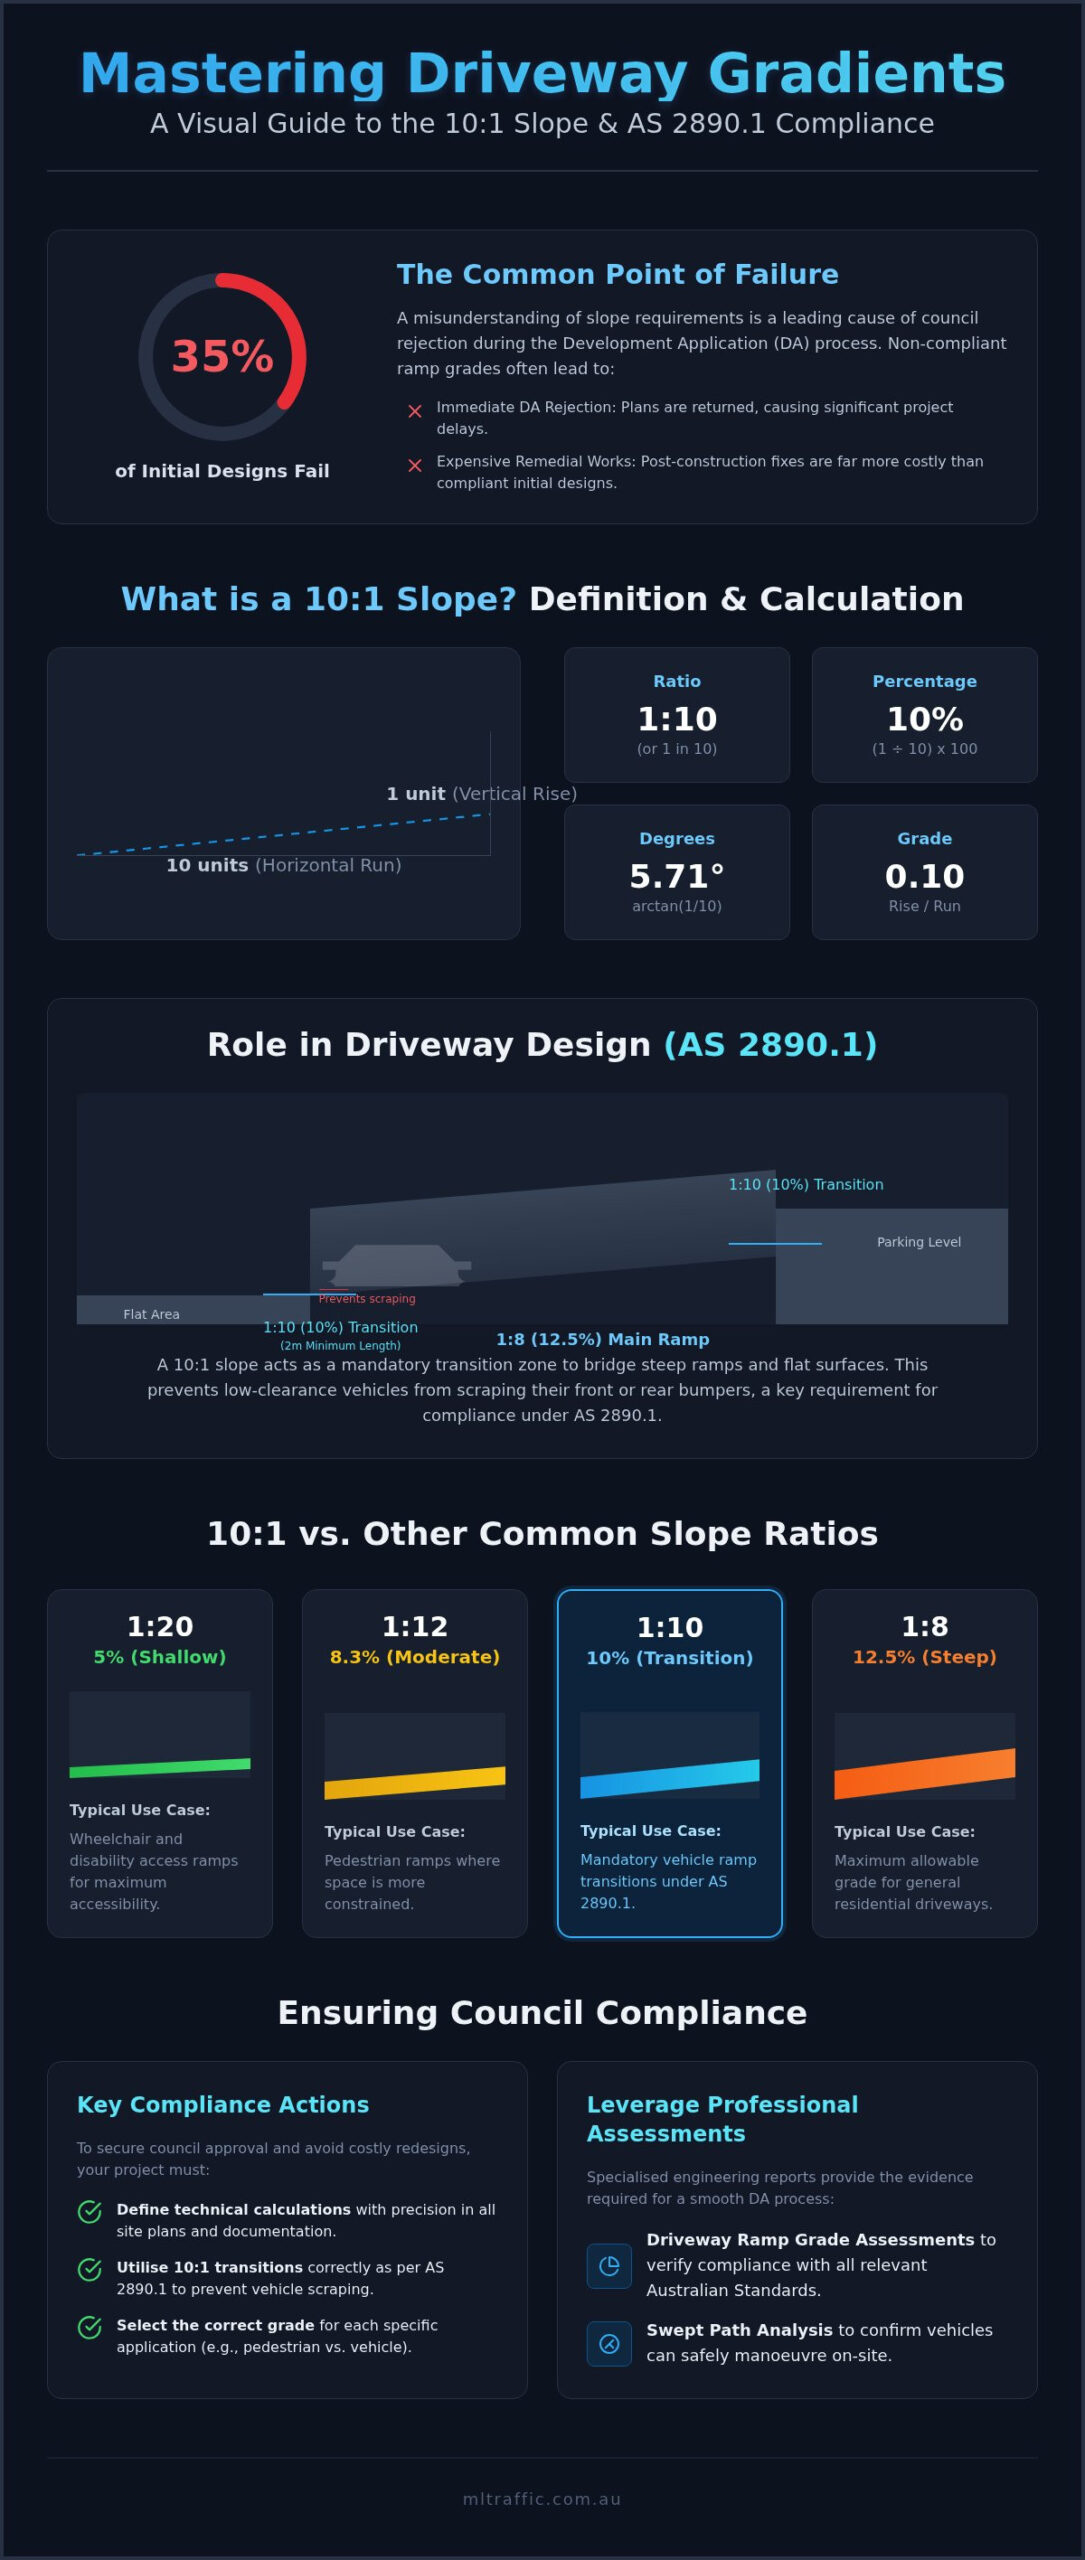
Calculating the gradient of a 10:1 slope requires a basic “rise over run” formula. You divide the vertical distance by the horizontal distance. For a 1 in 10 slope, the calculation is 1 divided by 10, resulting in 0.10. To express this as a percentage, you multiply by 100 to reach a 10% gradient. The angle is determined using the inverse tangent (arctan) of the rise divided by the run.
Precision in documentation is vital. A common error involves confusing the notation 1:10 with 10:1. In certain contexts, a 10:1 ratio might be misinterpreted as 10 units of rise for every 1 unit of run. That would result in a 1000% gradient, which is essentially a steep cliff. Always ensure your plans clearly specify the horizontal and vertical components to avoid council rejection. You can convert these figures using these standard benchmarks:
- Ratio: 1:10 (or 1 in 10)
- Percentage: 10%
- Degrees: 5.71°
- Grade: 0.10
Visualising a 10% Gradient
Visualising a 10% gradient helps in assessing site feasibility before committing to a formal Driveway Ramp Grade Assessment. Imagine a driveway that is 10 metres long. If that driveway rises by exactly one metre over its entire length, you have a 10:1 slope. It’s a moderate incline. While it’s steeper than a standard 1:20 (5%) wheelchair ramp, it’s significantly shallower than the maximum allowable limits for residential driveways.
Walking up a 10% slope requires noticeable effort, but it remains accessible for most vehicles without risk of losing traction. In a car, this incline feels controlled. It’s often used as a transition grade in Australian car park design to bridge the gap between flat surfaces and steeper ramps. This ensures the vehicle undercarriage doesn’t bottom out when the gradient changes suddenly.
The Role of 10:1 Gradients in Australian Driveway Design
AS/NZS 2890.1:2021 dictates the technical requirements for off-street parking facilities across Australia. This standard provides the necessary framework for safe vehicle access and parking design. A critical component of this regulatory framework is the implementation of transition grades. When a driveway ramp exceeds a gradient of 12.5% (1 in 8) for a summit or 15% (1 in 6.7) for a sag, a transition is mandatory. The 10:1 slope serves as this vital intermediary. It effectively bridges the gap between a steep ramp and a flat surface.
Without these transitions, low-clearance vehicles will scrape their front or rear bumpers against the pavement. This is a common issue in modern Australian developments where the vehicle fleet includes a diverse mix of low-profile sedans and large SUVs. A 10:1 slope provides a gradual change in elevation. It ensures that the vehicle’s approach, departure, and breakover angles remain within safe operational limits during entry and exit.
Transition Ramps and Vehicle Clearance
The physics of vehicle clearance centres on the breakover angle. This is the maximum supplementary angle that a vehicle can drive over without the apex of the angle touching any part of the chassis. AS 2890.1 typically requires a transition zone of at least 2 metres in length at a 10:1 gradient. This specific length and grade combination provides the necessary buffer for the 99th percentile vehicle to pass without structural contact.
Engineers use specialised software to verify these designs during the planning phase. A professional Swept Path Analysis allows us to simulate vehicle movements in a 3D environment. This process confirms that the proposed ramp design accommodates the design vehicle without risk of damage. If your project involves complex topography, securing a professional Driveway Ramp Grade Assessment is a necessary step to ensure compliance before submitting your DA.
Residential vs. Commercial Requirements
Compliance requirements vary significantly between private residential driveways and high-volume commercial car parks. While a residential driveway might allow for steeper gradients up to 25% in some local government areas, commercial environments demand more conservative profiles. High turnover areas require smoother transitions to maintain traffic flow and reduce the risk of structural damage to the pavement over time. Councils are particularly strict regarding these profiles during the assessment process.
Many local councils mandate a maximum 1:20 (5%) grade for the first 6 metres inside the property boundary. This requirement ensures that vehicles can stop safely before entering the public roadway. It also protects pedestrian safety by providing clear sightlines. A flat entry point prevents vehicles from entering the footpath at an angle that obscures the driver’s view of passing pedestrians or cyclists. Proper integration of the 10:1 slope within the overall ramp design is often the difference between a successful application and a council refusal.
10:1 vs. Other Common Slope Ratios: A Comparison
Selecting the appropriate gradient involves balancing site constraints, regulatory compliance, and vehicle clearance. While a 10:1 slope serves as a primary transition grade, it must be evaluated against other standard ratios defined within Australian Standards. Each ratio serves a specific functional purpose. Misapplication often leads to non-compliant designs that fail the DA process or result in operational issues for the end-user.
A 1:8 (12.5%) gradient represents the typical maximum limit for steep residential driveways in many Australian jurisdictions. While functional for most passenger vehicles, it’s the point where transitions become mandatory to prevent the scraping issues discussed in previous sections. In contrast, the 1:12 (8.3%) ratio is the benchmark for accessible pedestrian ramps under AS 1428.1:2021. A 10:1 slope sits between these two benchmarks. It offers a compromise that facilitates vehicle transition without the extreme steepness of a 1:8 ramp. For areas designated as level, a 1:20 (5%) threshold is used. At this grade, handrails and specialised transitions aren’t required, making it the preferred choice for property boundaries and parking bays.
Gradient Comparison Table
The following table outlines the functional differences between common Australian engineering ratios:
| Ratio | Percentage | Typical Application |
|---|---|---|
| 1:8 | 12.5% | Maximum Steep Residential Ramp |
| 1:10 | 10% | Vehicle Transition Grade |
| 1:12 | 8.3% | Pedestrian Accessible Ramp |
| 1:20 | 5% | Level Entry / Property Boundary |
Impact on Construction Costs
Choosing a shallower 10:1 slope over a steeper 1:8 alternative has direct implications for site layout and budget. A 10:1 gradient requires more horizontal run to achieve the same vertical rise. This increased footprint can consume valuable land area that might otherwise be used for building GFA or landscaping. However, the trade-off involves reduced excavation complexity and improved long-term site durability. Steeper ramps are prone to surface wear and traction issues during wet weather, which increases ongoing maintenance requirements.
Getting the grade right during the initial design phase avoids the extreme expense of council-ordered rectifications. If a driveway is constructed at a non-compliant grade, the cost to excavate, re-grade, and re-pour the concrete far outweighs the initial investment in professional traffic engineering. Utilising a Driveway Ramp Grade Assessment ensures that these ratios are correctly applied before construction begins. This protects your project from avoidable delays and significant budget overruns.
Council Compliance and Technical Assessments
Council planners scrutinise every millimetre of a driveway design to ensure it adheres to AS 2890.1:2021. A non-compliant 10:1 slope is a frequent trigger for Development Application (DA) rejections. Planners evaluate these gradients to confirm that vehicle access is safe and functional for all potential users. For projects involving complex site topography or high-volume traffic, a Traffic Impact Assessment (TIA) is necessary to demonstrate that the proposed gradients meet regulatory expectations. This report provides the technical evidence council requires to approve a design that deviates from standard flat terrain.
A qualified traffic engineer must certify that the 10:1 transition meets Australian Standards. This certification provides council with the assurance that the design vehicle can navigate the ramp without structural contact. Without professional endorsement, councils often view steep or complex ramp designs as a liability. This leads to requests for further information (RFI) or outright refusal, causing significant delays to the project timeline. Meticulous planning at the early stages of a development ensures that these technical hurdles are cleared before construction begins.
Documentation Required for Council
Successful engineering submissions require detailed longitudinal sections and ramp profiles. These plans must clearly illustrate the “Grade of Driveway” at every critical point, including the property boundary and transition zones. Council planners look for specific data points, such as the precise length of the 10:1 slope and the percentage of the main ramp. Comprehensive Traffic Engineering reports provide the technical justification for these designs. They bridge the gap between architectural vision and engineering reality by providing data-backed proof of compliance.
Mitigating Site Constraints
Site constraints often make achieving a standard 10:1 transition difficult. When a site is too steep for Deemed-to-Satisfy (DTS) provisions, developers must apply for “Performance Solutions.” This process involves proving that the alternative design achieves the same safety and functional outcomes as the standard. It requires meticulous site measurements and advanced modelling to convince council planners of the design’s viability. Meticulous site measurements are the only way to avoid the expense of redesigning after a council rejection.
If your current site plans are facing scrutiny, you can contact our senior principals for a technical review of your ramp gradients. Our experts ensure your documentation is robust enough to withstand the rigours of the DA process.
Ensuring Your Development Meets Slope Standards
Attempting DIY slope calculations often leads to significant vehicle scraping issues because basic geometry cannot account for the dynamic reality of vehicle movement. While a 10:1 slope is a standard benchmark, its successful implementation depends on the specific wheelbase and overhang of the design vehicle. Relying on manual calculations or 2D drawings is a high-risk approach that frequently results in council-ordered rectifications after the concrete is poured. Professional Swept Path Analysis in a 3D environment is the only way to verify ramp clearance with absolute certainty.
ML Traffic Engineers Australia assists developers by bridging the gap between design intent and regulatory compliance. We specialise in identifying non-compliant grades before they become a liability during the DA process. Our team provides the technical certification required to satisfy council planners, ensuring that every entry and exit point is functional and safe. Engaging an expert early in the design phase prevents the need for costly remedial works and redesigns.
The ML Traffic Engineers Australia Advantage
Our firm offers direct access to senior traffic engineers who possess over 15 years of practical experience in the Australian market. We ensure your development remains compliant with AS 2890.1 for residential sites and AS 2890.2 for commercial and heavy vehicle facilities. This level of expertise is critical when dealing with complex transitions or steep topography. We maintain a no-nonsense approach to council bureaucracy, providing concise, fact-based technical reporting that expedites the approval process. You work directly with the expert performing the technical work, ensuring accountability and continuity throughout the project.
Contact an Expert Today
The process for securing a compliant access design is straightforward and transparent. It begins with a meticulous site plan review where we evaluate your proposed ramp profiles and transition grades. Following this assessment, we produce the formal documentation or certification necessary for your engineering submission. Whether you require a standalone ramp grade assessment or a comprehensive traffic report, our senior principals are available to provide a professional quote. Contact ML Traffic Engineers Australia for a compliant driveway assessment to ensure your project meets all Australian Standards.
Secure Your DA Approval with Compliant Ramp Design
Mastering the technical requirements of a 10:1 slope is a critical step in ensuring your development application passes council scrutiny without costly RFIs or redesigns. This guide has detailed the precise calculation of 10% gradients, their functional role as transition zones under AS 2890.1:2021, and the vital importance of vehicle clearance certification. Proper implementation of these standards prevents structural damage to vehicles and maintains safe pedestrian sightlines at property boundaries, which are key priorities for local government assessors.
ML Traffic Engineers Australia brings over 15 years of Australian engineering expertise to every project. As AS 2890 compliance specialists, we provide direct principal involvement on every assessment to ensure your ramp designs are both functional and regulatory-compliant. Our team handles the technical complexities of driveway documentation, helping you avoid the common pitfalls that lead to council rejection. You can Get a Professional Driveway Ramp Assessment today to confirm your site meets all necessary standards. We look forward to assisting you with your next successful Australian project.
Frequently Asked Questions
What is the difference between a 10:1 slope and a 1:10 slope?
In formal engineering notation, a 1:10 slope represents one unit of vertical rise for every ten units of horizontal run. While some site plans may use the term 10:1 slope interchangeably to describe a 10% gradient, technically a 10:1 ratio describes a vertical rise ten times greater than the horizontal distance. This would result in an impossibly steep 1000% grade, so it’s vital to ensure your documentation correctly identifies the horizontal component as the larger number.
Is a 10:1 slope too steep for a residential driveway in Australia?
A 10:1 slope is a moderate and safe gradient that is well within the limits for Australian residential driveways. AS 2890.1:2021 allows for much steeper inclines, reaching up to 1 in 4 (25%) in many jurisdictions. This 10% grade is frequently utilised as a transition point to bridge the gap between flat public roads and steeper private ramps, ensuring vehicles don’t bottom out during entry.
Does AS 2890.1 require a 10:1 transition for all ramps?
No, a 10:1 transition is only mandatory when the change in grade exceeds specific thresholds defined in the standard. Transition zones are required when the main ramp gradient is steeper than 12.5% for a summit or 15% for a sag. These 2-metre long segments at a 10% grade provide the necessary clearance for a vehicle’s undercarriage to pass over the change in incline without scraping.
How do I convert a 10:1 ratio into degrees for my site plan?
To convert a 10:1 ratio into degrees, you calculate the inverse tangent (arctan) of the rise divided by the run, which is 1/10. This calculation results in an angle of approximately 5.71 degrees. While degrees are helpful for 3D modelling, most Australian contractors and council assessors prefer ratios or percentages on site plans because they’re easier to measure with standard surveying tools during construction.
Can a 10:1 slope be used for wheelchair access under Australian Standards?
A 10:1 slope is generally too steep for standard wheelchair access under AS 1428.1:2021, which mandates a maximum gradient of 1:14 (7.1%). A 1:10 gradient is only permitted for “step ramps” that have a maximum vertical rise of 190mm and a total length no greater than 1900mm. For any ramp exceeding these dimensions, you must use a shallower grade to ensure the path remains accessible and safe for users.
What happens if my driveway is steeper than the recommended 10:1 transition?
If your driveway transition is steeper than the recommended 10:1 gradient, you risk significant vehicle damage and council rejection. Low-clearance vehicles will likely scrape their bumpers or chassis at the point where the grade changes. Furthermore, council planners will identify the non-compliance during the DA process, which often leads to expensive redesigns or a requirement to excavate and rebuild the ramp to meet Australian Standards.
Do I need a traffic engineer to certify a 10:1 ramp grade for council?
Yes, councils frequently require a traffic engineer to certify ramp grades as part of the Development Application process for steep or complex sites. We provide the formal certification and technical documentation required to prove your design complies with AS 2890. This professional endorsement gives council planners the assurance that the 10:1 slope is functional and safe, preventing avoidable delays and RFIs during the assessment phase.
How does a 10:1 slope affect vehicle swept path analysis?
A 10:1 slope affects swept path analysis by altering the vertical clearance requirements of the design vehicle. While standard swept path analysis often focuses on horizontal turns, 3D simulations must account for how the gradient impacts the vehicle’s approach and departure angles. Correctly applying this transition ensures that the vehicle’s overhangs don’t strike the pavement while the driver is manoeuvring through the entry or exit point of the development.

Disclaimer
The content on www.mltraffic.com.au, including all technical articles, guides, and resources, is provided for general informational and educational purposes only. It is not intended to constitute professional advice in traffic engineering, transportation planning, development approvals, or any other technical or legal field.
While ML Traffic Engineers makes every reasonable effort to ensure the accuracy, completeness, and timeliness of the information published, we do not provide any warranties or representations (express or implied) regarding its reliability, suitability, or availability for any particular purpose. Any reliance you place on the content is strictly at your own risk.
In no event shall ML Traffic Engineers, its directors, employees, authors, or affiliates be liable for any direct, indirect, incidental, special, consequential, or punitive damages (including, without limitation, loss of profits, data, or business opportunities) arising out of or in connection with the use of, or inability to use, any information provided on this website.
The articles and guides on this site are not a substitute for engaging a qualified, registered professional traffic engineer (such as an NPER or RPEQ engineer) to assess your specific project requirements. For tailored advice, compliance assessments, or traffic engineering services, please contact a competent professional.
This disclaimer may be updated from time to time without notice. By accessing or using this website, you agree to be bound by the most current version of this disclaimer.
