

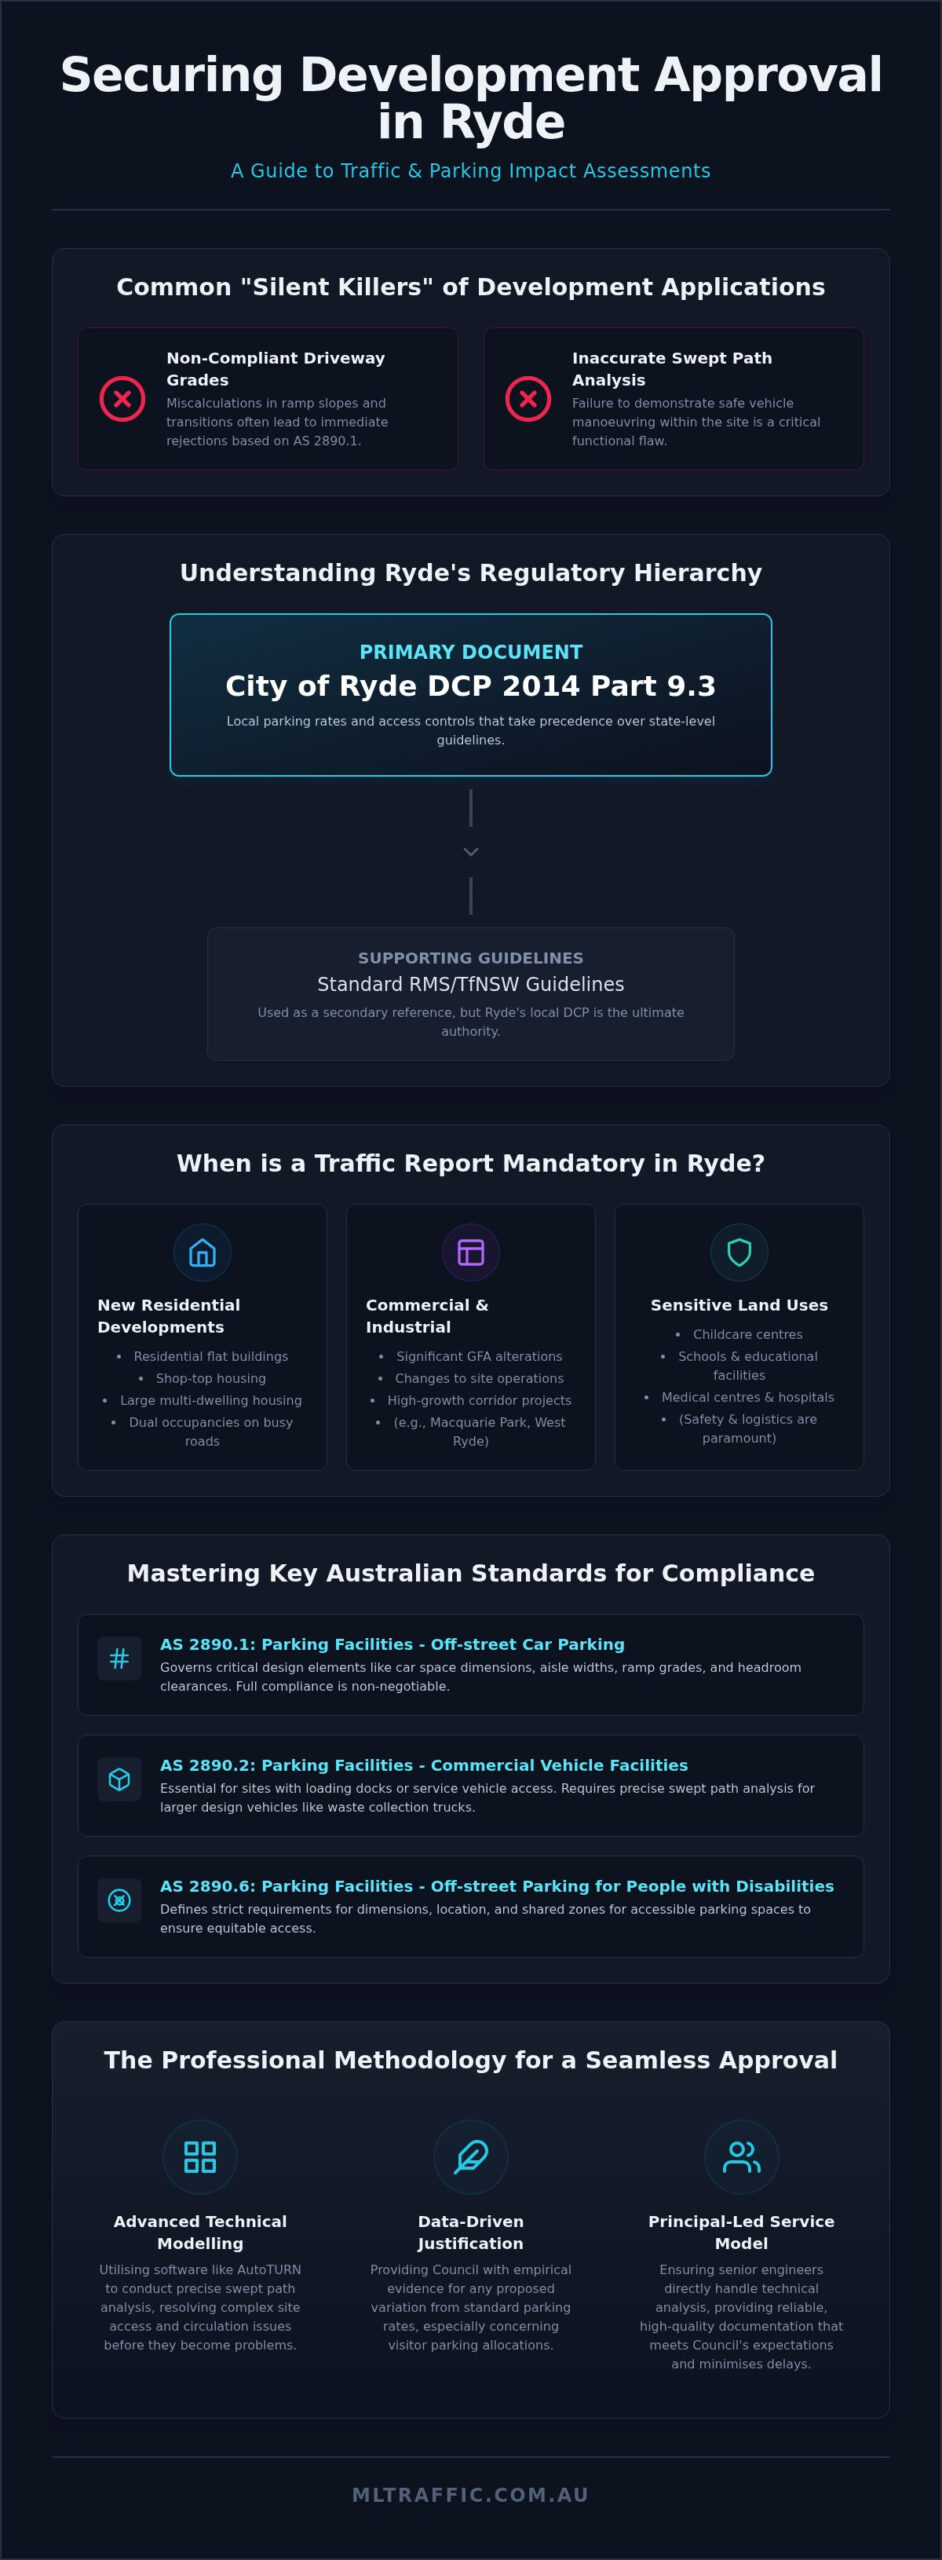
A single non-compliant driveway grade or a miscalculated swept path is often the silent killer of development applications in the City of Ryde. You likely already know that Undertaking Traffic and Car Parking Impact Assessments in Ryde Council requires more than just a basic understanding of parking rates, especially when interpreting the strict requirements of DCP 2014. In high-growth corridors like West Ryde, the pressure to balance density with traffic flow means Council’s scrutiny has never been higher.
This article provides you with the technical clarity needed to secure a seamless approval. We will examine the specific parking requirements for Macquarie Park, the nuances of AS 2890 compliance, and how advanced software like AutoTURN ensures your car park design is both functional and compliant. By the end, you’ll have the confidence to submit a TIA report that meets every regulatory standard while avoiding the common pitfalls that lead to costly DA rejections.
Key Takeaways
- Understand how the City of Ryde DCP 2014 Part 9.3 dictates parking rates and why these local requirements take precedence over standard RMS guidelines.
- Learn how advanced technical modelling and swept path analysis using AutoTURN can resolve complex site access issues in high-growth urban zones.
- Master the professional methodology for Undertaking Traffic and Car Parking Impact Assessments in Ryde Council to ensure your report meets all regulatory benchmarks.
- Identify the critical design requirements of AS 2890.1 and AS 2890.2 to ensure your car park design and driveway grades are fully compliant.
- Discover the benefits of a principal-led service model where senior engineers handle technical traffic modelling to provide Council with reliable, data-driven documentation.
The Regulatory Landscape: Why Ryde Council Requires a TIA
A Traffic Impact Assessment (TIA) is a formal technical document required by the City of Ryde to evaluate the transport implications of a development proposal. This report ensures that any new project remains consistent with the objectives of the Ryde Local Environmental Plan (LEP) 2014. Undertaking Traffic and Car Parking Impact Assessments in Ryde Council is a mandatory step for developers to demonstrate that their proposal manages vehicle movements safely and efficiently within the LGA. These assessments apply the core principles of traffic engineering to model intersection capacity and predict future road performance.
Council requires these reports to prevent urban density from overwhelming local infrastructure. For minor developments with negligible traffic generation, a brief Traffic Impact Statement might suffice. However, larger projects or those in sensitive locations require a full Assessment report. This distinction is critical for project timelines and budget management, as an underspecified report often leads to a Request for Further Information (RFI) from Council planners.
To better understand how traffic movements are managed in complex urban environments, watch this video:
Ryde’s Urban Growth and Transport Strategy
The rapid expansion of Macquarie Park and the renewal of West Ryde have fundamentally changed Council’s approach to traffic management. These high-growth corridors are subject to intense scrutiny regarding traffic generation and parking demand. Council’s current strategy prioritises sustainable transport, including improved pedestrian access and end-of-trip facilities for cyclists. This focus often means that traditional parking quotas are challenged in favour of public transport proximity. Developers must provide data-driven evidence that their project supports these sustainability goals while maintaining site accessibility.
Trigger Points for Traffic Reports in Ryde
Specific development types almost always trigger the need for professional traffic documentation. Professional guidance is essential when Undertaking Traffic and Car Parking Impact Assessments in Ryde Council for the following project categories:
- New Residential Developments: Residential flat buildings, shop-top housing, and large-scale multi-dwelling housing.
- Commercial and Industrial Projects: Any development that significantly alters the Gross Floor Area (GFA) or changes the operational nature of the site.
- Sensitive Land Uses: Childcare centres, schools, and medical facilities where safety and pick-up/drop-off logistics are paramount.
For a dual occupancy in Ryde, a traffic and parking assessment is required if the proposal departs from standard driveway design or is located on a high-volume road. Our team at ML Traffic Engineers provides direct principal-led oversight for these reports, ensuring every technical detail aligns with Council’s expectations. This hands-on approach minimises the risk of DA delays caused by inadequate traffic data or non-compliant design elements.
Decoding Ryde DCP 2014 Part 9.3: Parking and Access
Ryde DCP 2014 Part 9.3 serves as the primary regulatory instrument for parking and access within the LGA. While many NSW councils rely heavily on standard TfNSW guidelines, Ryde maintains a prescriptive set of parking rates that take precedence. These controls are designed to manage the specific density and public transport characteristics of the region. Undertaking Traffic and Car Parking Impact Assessments in Ryde Council requires a meticulous cross-reference between these local rates and national benchmarks. Every assessment must demonstrate compliance with AS 2890.6 for disability parking, ensuring that dimensions and shared zones meet strict accessibility criteria.
Visitor parking remains a high-priority area for Council planners. In residential flat buildings, insufficient visitor allocations often lead to overspill into local streets, which Council actively seeks to avoid. Our Car Parking Demand Assessment services provide the data-driven justification needed when a proposal seeks a variation from these standard rates. We use empirical evidence and site-specific modelling to prove that a proposed parking supply will satisfy actual demand without impacting the surrounding road network.
Calculating Parking Demand for Ryde Developments
Parking quotas in Ryde are tiered to reflect the anticipated car ownership of different residents and tenants. For residential projects, rates vary significantly between studio apartments and larger three-bedroom dwellings. Commercial and retail quotas are calculated based on Gross Floor Area (GFA), with specific variations for high-density zones like Macquarie Park where public transport proximity may allow for reduced car dependency. If a development cannot meet the full DCP requirement, we perform a detailed demand analysis to justify the shortfall, often referencing nearby transport infrastructure and car-share availability.
Bicycle and End-of-Trip Facilities
Council’s transport strategy has shifted heavily toward active transport. Part 9.3 mandates specific bicycle parking ratios for residents, visitors, and employees. These are supported by requirements for end-of-trip facilities, including:
- Secure Storage: Class 1 or Class 2 bicycle lockers and racks that meet AS 2890.3 standards.
- Employee Amenities: Showers and change rooms for commercial developments to encourage cycling commutes.
- Green Travel Plans: Integrated strategies that outline how the development will reduce private vehicle reliance through sustainable alternatives.
Integrating these facilities early in the design phase is essential. It prevents the need for costly structural revisions later in the DA process and demonstrates a commitment to Council’s sustainability objectives. Our senior engineers ensure these elements are properly documented within the final TIA report to facilitate a smoother approval path.
Technical Modelling: Swept Path Analysis and Site Access
Technical modelling serves as the empirical backbone of a successful development application. We utilise AutoTURN software to simulate complex vehicle movements with millimetre precision. This simulation is particularly vital when Undertaking Traffic and Car Parking Impact Assessments in Ryde Council, where urban renewal has led to increasingly tight site configurations. We ensure every proposed layout adheres to AS 2890.1 (Off-street car parking) to guarantee that standard vehicles can manoeuvre without structural conflict. Beyond internal circulation, we assess sight distance at the property boundary. This ensures that exiting drivers have an unobstructed view of the footpath and road, fulfilling the safety requirements mandated by both local DCPs and national engineering standards.
The accuracy of these models directly influences Council’s confidence in your proposal. A car park that looks functional on a 2D plan may fail in a 3D simulation once vehicle overhangs and wheel paths are considered. Our senior engineers perform these simulations personally, ensuring that the technical data matches the physical reality of the site. This hands-on approach eliminates the guesswork that often leads to costly design revisions during the later stages of the DA process.
Driveway Ramp Grades and Clearance
The varied topography of the Ryde LGA presents significant challenges for driveway design. Steep sites require precise longitudinal section analysis to prevent vehicles from “bottoming out” or “topping out” at grade changes. We design transition segments that allow for gradual changes in incline, protecting vehicle undercarriages and improving driver comfort. For residential driveways, we prioritise the AS 2890.1 1:20 maximum grade to ensure compliance and accessibility. Designing these elements correctly from the start prevents expensive redesigns during the construction phase. For a deeper look at these standards, refer to our guide on as2890.1.
Waste Management and Service Vehicle Access
Waste management logistics are a frequent point of contention in Ryde DA assessments. Council maintains strict dimensions for waste collection vehicles, and developers must prove these trucks can navigate the site safely. We use swept path analysis to model the exact footprint of heavy vehicles as they move through the property. A key requirement for most medium-to-high density projects is the ability for service vehicles to enter and exit the site in a forward direction. This usually requires a dedicated turnaround bay or a cleverly designed basement layout. Our senior principals perform these simulations to ensure that waste trucks don’t need to perform dangerous reversing manoeuvres onto busy local roads. This technical rigour is a core component of Undertaking Traffic and Car Parking Impact Assessments in Ryde Council for any commercial or multi-unit residential project.
The Step-by-Step Assessment Process for a Ryde DA
Undertaking Traffic and Car Parking Impact Assessments in Ryde Council begins with a comprehensive site inspection. We evaluate the physical constraints of the property, including existing driveway locations, street furniture, and proximity to nearby intersections. This stage involves a detailed review of the Ryde DCP 2014 Part 9.3 to identify any immediate conflicts between the architectural design and Council’s parking requirements. Early identification of these constraints prevents costly structural revisions later in the design process.
Once the site context is established, we collect empirical traffic count data to establish a baseline for the existing road conditions. This data is essential for drafting a compliant Traffic Impact Statement or a full TIA report. If Council issues a Request for Information (RFI) post-submission, we provide technical responses to address their specific concerns. Our principal-led model ensures that the same expert who performed the initial assessment handles the RFI process, providing continuity and accountability until the DA is determined.
Pre-DA Consultation with Ryde Council
Engaging with Council before a formal submission is a critical step for complex Ryde projects. This phase allows our team to identify potential “deal-breakers,” such as non-compliant access points or ambitious parking reductions, before they become formal grounds for refusal. Seeking early feedback on proposed variations saves significant redesign costs and helps align the development’s transport strategy with Council’s expectations. If you require a compliant report for your next project, contact our senior principals to discuss your specific Ryde DA requirements.
Intersection and Network Modelling
We utilise SIDRA modelling to evaluate the impact of new traffic generation on the local Ryde road network. This software allows us to assess the “Level of Service” (LoS) at nearby intersections, ensuring that the development doesn’t degrade existing traffic conditions beyond acceptable thresholds. SIDRA modelling provides a data-driven method to quantify vehicle delay, degree of saturation, and the length of traffic queues at peak times. For high-traffic developments in growth corridors like Macquarie Park, this level of technical rigour is often a mandatory requirement from Council planners.
The final report synthesises this data into a professional resume for your project. We document every technical finding, from SIDRA results to swept path simulations, in a format that Council planners can easily digest. This methodical approach is the most effective way to build confidence during the assessment process and ensure your project moves through the DA pipeline without unnecessary delays.
National Expertise for Local Ryde Success
National expertise provides a distinct advantage when navigating the complex regulatory environment of the City of Ryde. While local knowledge is essential, a firm with a national perspective ensures that your project benefits from the latest industry benchmarks and engineering innovations. ML Traffic Engineers bridges this gap by applying over 15 years of national consultancy experience to the specific nuances of the Ryde LGA. Undertaking Traffic and Car Parking Impact Assessments in Ryde Council requires a precise balance between the prescriptive parking rates in DCP 2014 and the technical mandates of Australian Standards like AS 2890.1 and AS 2890.2.
Our track record includes successful DA approvals across a vast range of land-use categories. We’ve delivered compliant reports for residential flat buildings, childcare centres, medical clinics, and industrial warehouses. We understand that Council planners value reports that are technically sound, data-driven, and free from clerical errors. By ensuring every report is authored by a senior principal, we provide a level of reliability that junior-led firms often struggle to match. This approach significantly reduces the likelihood of Council issuing a Request for Information (RFI), keeping your project timelines intact.
The ML Traffic Engineers Advantage
Our firm offers over 15 years of specialised traffic engineering experience focused on results-oriented outcomes. A primary advantage of our service model is direct access to leadership. There are no junior staff members handling your critical data or modelling your site’s traffic generation. This hands-on philosophy ensures that the same expert who understands your project’s goals is the one performing the technical work. This continuity leads to higher quality documentation and more robust defences during Council assessment meetings. You can learn more about our firm and our commitment to senior-led service delivery.
Get Started with Your Ryde Traffic Assessment
Securing a compliant traffic report is a fundamental requirement for any Ryde DA. To request a detailed fee proposal for Undertaking Traffic and Car Parking Impact Assessments in Ryde Council, please provide our team with your current site plans and Gross Floor Area (GFA) data. This information is necessary for us to provide an accurate quote that reflects the complexity and scale of your project. We specialise in delivering the full suite of required documentation, including TIA reports, swept path analysis, and car park design reviews. When you are ready to move forward, contact our traffic engineers directly to discuss your project requirements and receive a professional assessment.
Secure Your Ryde Development Approval
Achieving a successful outcome for your development application depends on a meticulous approach to traffic and parking compliance. We’ve explored how the strict rates in Ryde DCP 2014 Part 9.3 and the technical requirements of AS 2890 form the foundation of a compliant TIA report. Precision in technical modelling, particularly through AutoTURN and SIDRA, ensures that site access and intersection performance meet Council’s high standards. When Undertaking Traffic and Car Parking Impact Assessments in Ryde Council, the quality of your documentation is the primary factor in avoiding costly delays and Requests for Information.
ML Traffic Engineers brings over 15 years of successful DA approvals nationwide to your local Ryde project. Our principal-led service model guarantees that a senior expert handles every aspect of your assessment, from initial site inspection to final technical modelling. This direct access to leadership ensures accountability and technical rigour throughout the assessment process. Contact ML Traffic Engineers for a Professional Ryde Traffic Assessment to discuss your project requirements. We look forward to helping you navigate the complexities of the Ryde LGA with confidence.
Frequently Asked Questions
Do I need a traffic impact assessment for a small residential development in Ryde?
Council typically requires a traffic report for multi-dwelling housing, residential flat buildings, or shop-top housing developments. Even for smaller dual occupancy projects, an assessment is necessary if the proposal involves a new driveway on a high-volume road or departs from standard design codes. We evaluate your site plans against Ryde DCP 2014 triggers to determine if a full report or a simplified statement is sufficient for your application.
What is the most important part of the Ryde DCP 2014 Part 9.3 for developers?
The most critical aspect is the prescriptive parking rates which often differ from standard TfNSW guidelines. Undertaking Traffic and Car Parking Impact Assessments in Ryde Council requires a strict adherence to these local controls, as they take precedence during the DA process. Developers must also pay close attention to the design standards for manoeuvring areas and driveway grades to avoid non-compliance issues that lead to project delays.
How much parking do I need to provide for a new shop in the Ryde LGA?
Parking requirements for retail developments are calculated based on the Gross Floor Area (GFA) and the specific nature of the shop. Rates vary across different zones, with Macquarie Park having unique parking caps designed to encourage public transport use. We perform a detailed analysis of your proposed GFA against the DCP 2014 table of rates to ensure your parking supply meets Council’s minimum and maximum thresholds accurately.
What happens if my development cannot meet the Ryde Council parking requirements?
If your project cannot meet the full parking quota, you must submit a Car Parking Demand Assessment to justify the shortfall. We use empirical data from similar developments and consider proximity to public transport to prove that the proposed supply is adequate. This technical justification is essential for Council to consider a variation to the DCP standards without compromising the functionality of the local road network.
Does Ryde Council require Swept Path Analysis for all new driveways?
While not mandatory for every single-dwelling driveway, Swept Path Analysis is essential for any development involving medium-to-high density or heavy vehicle access. We use AutoTURN software to demonstrate that waste collection trucks and emergency vehicles can enter and exit the site in a forward direction. This simulation provides Council with the technical certainty that your driveway and internal circulation areas are functional and meet Australian Standards.
How long does it take to prepare a Traffic Impact Statement for a Ryde DA?
The preparation of a professional traffic report usually takes between one and two weeks. This timeline depends on the complexity of the site and whether on-site traffic counts or intersection modelling are required. Our senior principals manage the technical work from start to finish, ensuring that your report is completed efficiently while maintaining the high level of accuracy needed to pass Council’s rigorous assessment process.
Can I use a general civil engineer for my traffic report, or do I need a specialist?
Council planners generally prefer reports prepared by specialist traffic engineers who have expertise in SIDRA modelling and AutoTURN simulations. General civil engineers may lack the specific software or deep knowledge of AS 2890 compliance required for complex urban sites. As national specialists with over 15 years of experience, we provide a level of technical rigour that minimises the risk of Requests for Information and speeds up the approval process.
What are the specific waste collection vehicle dimensions for Ryde Council?
Ryde Council has specific requirements for Heavy Rigid Vehicles (HRV) and Small Rigid Vehicles (SRV) used for waste collection. When Undertaking Traffic and Car Parking Impact Assessments in Ryde Council, we model these exact dimensions to ensure the vehicle can manoeuvre safely within the property. This includes checking overhead clearances and turnaround areas to guarantee the waste truck doesn’t need to perform dangerous reversing manoeuvres onto public roads.

Disclaimer
The content on www.mltraffic.com.au, including all technical articles, guides, and resources, is provided for general informational and educational purposes only. It is not intended to constitute professional advice in traffic engineering, transportation planning, development approvals, or any other technical or legal field.
While ML Traffic Engineers makes every reasonable effort to ensure the accuracy, completeness, and timeliness of the information published, we do not provide any warranties or representations (express or implied) regarding its reliability, suitability, or availability for any particular purpose. Any reliance you place on the content is strictly at your own risk.
In no event shall ML Traffic Engineers, its directors, employees, authors, or affiliates be liable for any direct, indirect, incidental, special, consequential, or punitive damages (including, without limitation, loss of profits, data, or business opportunities) arising out of or in connection with the use of, or inability to use, any information provided on this website.
The articles and guides on this site are not a substitute for engaging a qualified, registered professional traffic engineer (such as an NPER or RPEQ engineer) to assess your specific project requirements. For tailored advice, compliance assessments, or traffic engineering services, please contact a competent professional.
This disclaimer may be updated from time to time without notice. By accessing or using this website, you agree to be bound by the most current version of this disclaimer.
