
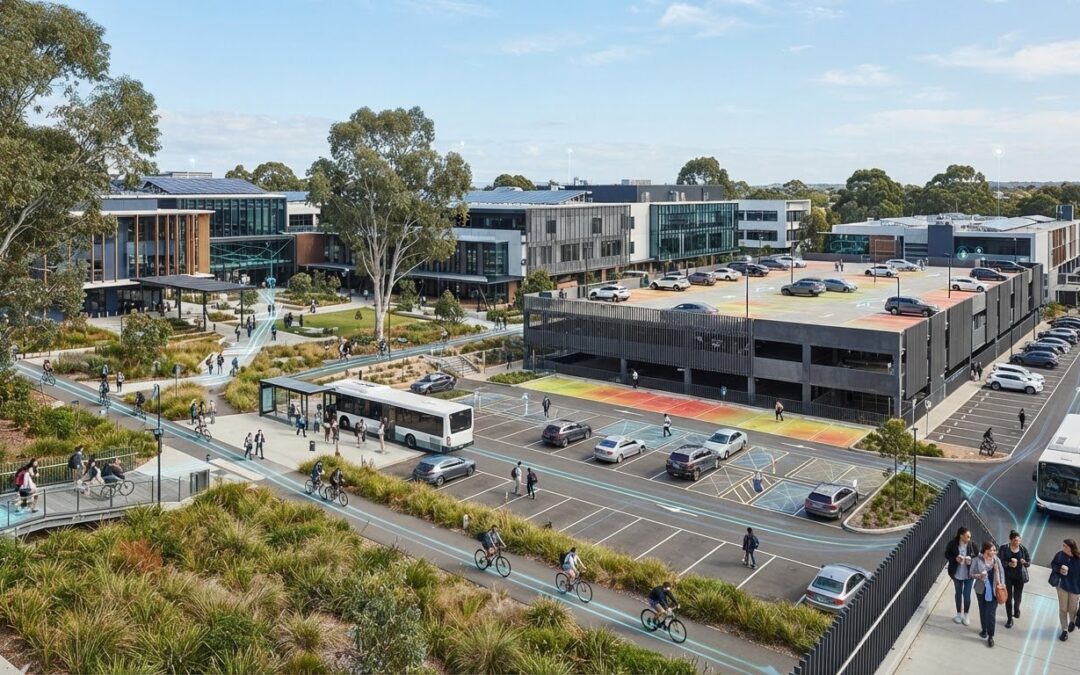
Applying standard municipal parking ratios to tertiary education facilities is a costly planning mistake. Campuses don’t operate like shopping centres or suburban offices. Static council formulas ignore the reality of hybrid lecture timetables and substantial public transit uptake. Securing planning consent with an empirically justified bay allocation requires a bespoke car parking assessment for a university campus, modelling dynamic travel behaviours rather than generic supply minimums.
You already know the frustration of dealing with consent authorities that insist on blanket parking minimums across valuable institutional land. Proving actual multi-modal transit mode splits and fluctuating peak attendance curves can be an uphill battle, especially when rigid council expectations threaten to burden master plans with millions of dollars in surplus concrete.
In this guide, you’ll learn how to commission an authoritative, compliant car parking assessment for tertiary education campuses across Australia. We outline the mandatory technical scope, statutory AS 2890 geometric benchmarks, and empirical survey methodologies required to satisfy consent authorities and secure development approval.
Key Takeaways
- Commissioning a dedicated car parking assessment for a university campus establishes real-world parking demand rather than relying on inflated municipal planning ratios.
- A robust assessment integrates empirical peak accumulation surveys with strict geometric compliance across the AS 2890 standard series.
- Empirical shared parking models demonstrate multi-modal transit uptake, allowing institutions to justify reduced bay allocations and preserve critical land capital.
- Selecting traffic engineering consultants with verified NPER and RPEQ credentials ensures your parking analysis remains legally defensible before planning tribunals.
- Direct principal oversight eliminates costly junior hand-offs, streamlining the technical design and local authority approval pathway.
Understanding the University Campus Car Parking Assessment
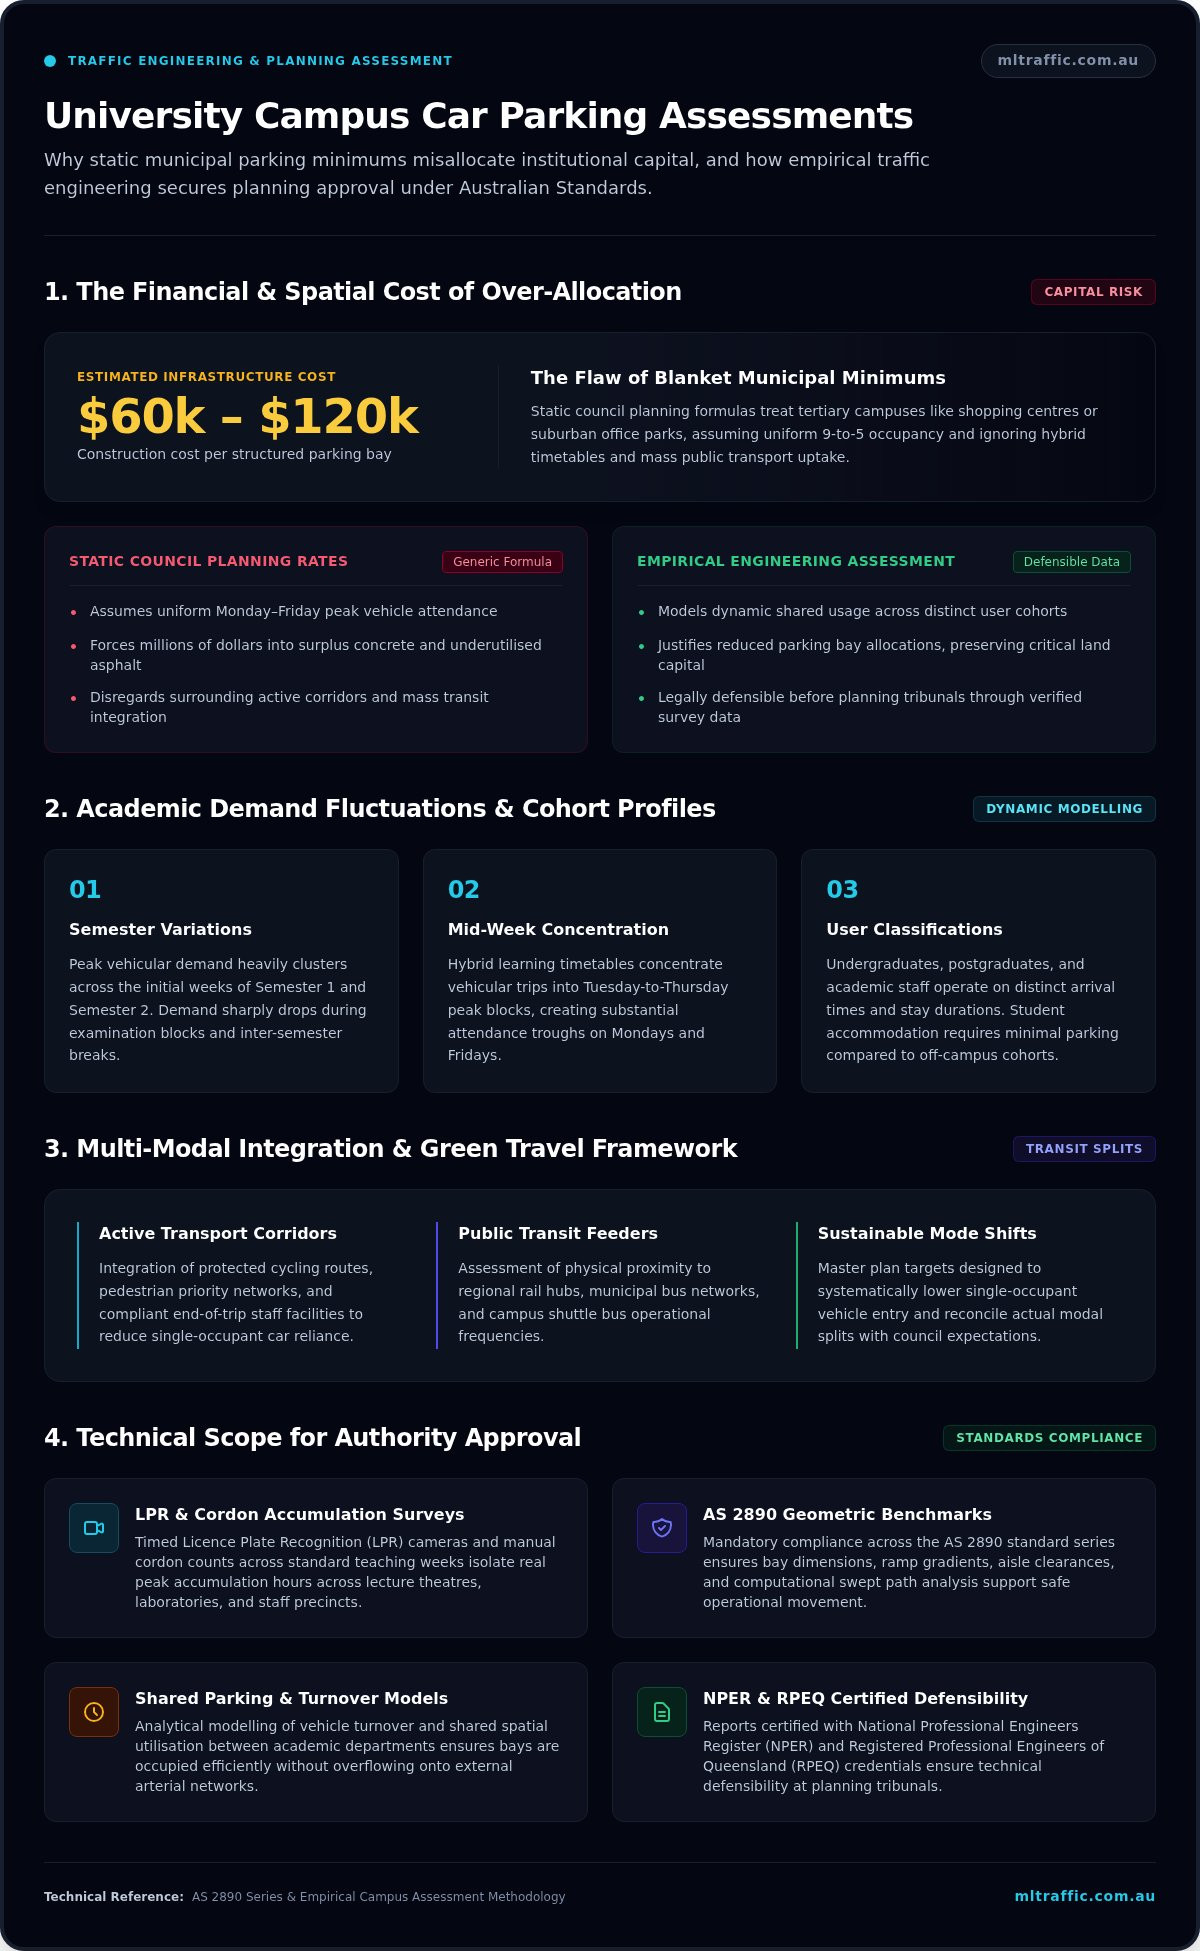
A car parking assessment for a university campus is a specialised empirical engineering evaluation. Unlike standard commercial or retail developments governed by predictable nine-to-five occupancy profiles, tertiary institutions generate highly irregular traffic movements. Static statutory planning tables assume uniform daily demand, but tertiary education infrastructure operates differently. Applying generic parking minimums inevitably results in massive land capital misallocation, particularly when structured parking bays often cost between $60,000 and $120,000 per bay to construct.
By applying foundational traffic engineering principles, consultants model complex vehicle turnover, shared facility usage, and peak hour generation. This analytical approach ensures master plans provide functional access without wasting institutional capital on unneeded asphalt.
To visualise how empirical parking data transforms campus management in practice, watch this presentation:
Academic Calendars and Peak Demand Fluctuations
Tertiary parking demand is defined by seasonal and operational volatility. Key factors analysed during an engineering study include:
- Semester variations: Peak attendance clusters across the initial weeks of Semester 1 and Semester 2, whereas examination periods and inter-semester breaks exhibit significant demand drops.
- Cohort schedules: Hybrid learning timetables concentrate campus vehicular trips into mid-week blocks (Tuesday to Thursday), flattening traditional Monday and Friday attendance.
- User classification: Undergraduates, postgraduates, and academic staff display radically distinct arrival profiles and parking durations. Dedicated student accommodation precincts require minimal parking allocations, whereas off-campus commuter cohorts require targeted spatial management.
Multi-Modal Integration and Green Travel Plans
Assessing a university facility in isolation from its surrounding transit network produces inaccurate outcomes. A comprehensive car parking assessment for a university campus evaluates:
- Active transport corridors: Protected cycling paths, pedestrian priority links, and compliant end-of-trip staff facilities.
- Public transit feeders: Proximity to regional rail stations, municipal bus networks, and campus shuttle bus operational frequencies.
- Sustainable mode shifts: Master plan targets designed to systematically reduce single-occupant vehicle reliance over time.
Institutions commissioning professional traffic engineering services can accurately reconcile real-world modal splits with regulatory expectations.
Technical Scope: What a Compliant Campus Parking Study Includes
Procuring a compliant car parking assessment for a university campus demands a clearly defined engineering brief. Consent authorities routinely reject generic traffic statements because they lack empirical verification and geometric rigor. A defensible submission integrates baseline occupancy data, national standard compliance, and computational turn modelling to prove your campus functions safely under peak operating conditions.
Empirical Parking Occupancy and Accumulation Surveys
Static assumptions don’t reflect actual operational conditions. Establishing real-world baseline demand requires timed licence plate recognition (LPR) cameras and manual cordon counts across standard teaching weeks. These surveys capture distinct occupancy metrics across lecture theatres, research laboratories, and staff precincts.
Data collection must align with established statutory car parking demand assessment guidelines. This methodology isolates true peak accumulation hours and identifies whether overflow parking spills onto external arterial networks or local residential streets.
Geometric Parking Design and Australian Standards (AS 2890)
Meeting statutory development standards requires absolute geometric precision across internal circulation networks. Our engineering reviews benchmark every access component against the Australian Standards framework:
- AS/NZS 2890.1:2004 (Off-street car parking): Verification of bay widths (2.4 m for long-term staff, up to 2.6 m for high-turnover visitor parking), aisle clearances (5.8 m to 6.2 m for 90-degree aisles), and the mandatory 300 mm clearance buffer adjacent to structural walls. Review our detailed reference on AS 2890.1 car park design for geometric benchmarks.
- AS/NZS 2890.6:2009 (Off-street parking for people with disabilities): Dedicated 2.4 m by 5.4 m accessible bays alongside a continuous 2.4 m shared clearance area, complete with bollards and slip-resistant line marking.
- AS 2890.2:2018 (Off-street commercial vehicle facilities): Service roadway widths, ramp transitions, and service bay geometry to ensure operational delivery efficiency.
Swept Path Simulation and Waste Servicing Analysis
Over 75% of new light vehicles sold in Australia are SUVs and light commercial utilities, intensifying council scrutiny over internal turning movements. A compliant study tests both B85 and B99 passenger vehicles alongside heavy service fleets.
Using AutoTURN computational modelling, engineers simulate heavy rigid vehicles (HRVs), articulated service vehicles, and council refuse trucks navigating campus access roads. Refer to our technical overview of swept path analysis for heavy vehicle turn modelling. Every loading dock and waste enclosure must guarantee forward-entry and forward-exit movements, eliminating hazardous multi-point reversals across active pedestrian zones.
Master planners and project managers seeking seamless approvals can consult directly with experienced traffic engineers via ML Traffic Engineers to confirm their site brief meets all local referral requirements.
Empirical Campus Surveys vs Statutory Council Parking Rates
Statutory municipal planning schemes rely on static ratios that fail to represent modern tertiary institutions. Municipal schemes typically assess car parking requirements based on gross floor area (GFA) or total enrolled student headcounts. These rigid formulas presume every student and staff member drives to campus simultaneously, completely disregarding hybrid digital learning, public transport uptake, and carpooling networks.
Relying on generic statutory rates forces institutions to over-allocate land and funding to multi-deck or basement car parks. Real-world research shows that applying empirical shared parking models and temporal demand analysis can achieve a 15% to 40% reduction in overall parking provision compared to rigid statutory sum-of-parts calculations. A bespoke car parking assessment for a university campus replaces standard planning assumptions with verifiable, site-specific traffic generation data.
Limitations of Standard Local Planning Scheme Ratios
Municipal parking tables create significant compliance barriers for campus master plans:
- Gross floor area distortions: Floor area metrics treat lecture halls, research laboratories, and administrative offices identically, ignoring that high-tech laboratories generate far fewer vehicular trips per square metre than undergraduate facilities.
- Student residential miscalculations: Generic planning codes routinely require 0.3 to 0.4 parking spaces per residential bed. In contrast, verified empirical studies for student housing proximate to transit links demonstrate actual parking demands between 0.00 and 0.07 spaces per bed.
- Capital diversion: Over-providing car parking consumes institutional funding that should support core educational infrastructure and sustainability initiatives.
Justifying Parking Dispensations Through Technical Evidence
Consent authorities and statutory planning tribunals require verifiable empirical proof before granting variations to mandatory parking minimums. Technical evidence must align with statutory frameworks, such as Victorian Planning Practice Note 22, to demonstrate that parking demand will not compromise local amenity or cause street spillover.
Engineers integrate empirical accumulation surveys directly into the formal traffic impact assessment documentation submitted with your development application. This submission incorporates multi-modal mode split data, public transit accessibility indices, and reciprocal parking models between daytime academic facilities and evening event venues. Presenting robust survey metrics prepared under recognised professional standards allows university planners to justify sensible parking provisions, protect master plan capital, and secure streamlined planning approval.
Evaluation Criteria: Selecting a Traffic Engineering Consultancy
Commissioning a car parking assessment for a university campus requires rigorous procurement due diligence. Tertiary master planning applications face heavy scrutiny from local councils and state road authorities. If an assessment lacks technical depth or accredited sign-off, the development application risks extended delays, costly redesigns, or outright refusal during referral stages.
Institutional project managers should evaluate prospective engineering consultancies against four core technical benchmarks:
- Accredited registrations: Ensure project leads hold chartered status under the National Professional Engineers Register (NPER) or Registered Professional Engineer of Queensland (RPEQ) frameworks.
- Statutory standard literacy: Demand demonstrable working proficiency with the AS 2890 series, Austroads Guide to Traffic Management, and state planning provisions.
- Computational modelling capability: Verify hands-on expertise in industry-standard software, specifically AutoTURN for swept path simulation and SIDRA Intersection for access network capacity analysis.
- Tribunal credibility: Confirm the consultancy’s principals possess verified expert witness experience defending technical assessments before statutory planning appeals tribunals.
Professional Qualifications and Chartered Registrations
Chartered registration is non-negotiable. Consent authorities require engineering submissions endorsed by recognised professionals with legal accountability. Consultancies must maintain corporate standing with Engineers Australia and hold statutory registrations such as NPER and RPEQ. These credentials confirm the lead engineer has the technical authority to justify parking variations and defend findings under formal legal cross-examination.
Direct Senior Accountability vs Delegated Resourcing
A frequent challenge with larger corporate consultancies is bait-and-switch resourcing. Senior directors often pitch the proposal, only to delegate the actual car park design, swept path simulation, and parking demand calculations to junior graduates. This delegation increases the likelihood of critical oversights in circulation geometry and peak accumulation profiles.
Prioritise consultancies that operate on a direct senior accountability model. The principal traffic engineer who scopes your project should be the specialist conducting the empirical surveys, executing the computational modelling, and liaising directly with referral authorities. Multi-decade industry experience across thousands of completed project sites ensures practical, fully compliant outcomes from day one.
Ensure your campus master plan is backed by seasoned, accountable engineering leadership. Learn more about ML Traffic Engineers’ chartered credentials or speak directly with our senior principals to establish your project brief.
Engaging ML Traffic Engineers for Campus Parking Assessments
Securing development consent for tertiary infrastructure requires experienced technical leadership. ML Traffic Engineers provides an authoritative car parking assessment for a university campus, tailoring empirical data to institutional master plans. Backed by over 15 years of industry operation since 2005 across more than 10,000 completed project sites, our consultancy resolves complex access hurdles. We deliver compliant, legally defensible documentation across our full suite of national traffic engineering services.
The Four-Stage Campus Parking Assessment Workflow
Every university commission follows a disciplined engineering methodology:
- Stage 1: Master Plan Audit: Reviewing existing development envelopes, current permissions, and statutory planning scheme controls to establish baseline requirements.
- Stage 2: Empirical Field Surveys: Conducting timed accumulation counts, peak occupancy tracking, and multi-modal mode split assessments during active teaching weeks.
- Stage 3: Computational Modelling: Applying SIDRA Intersection analysis to evaluate campus ingress capacity and AutoTURN simulations to verify swept paths for service fleets, refuse collection, and emergency appliances.
- Stage 4: Certification and Authority Liaison: Compiling the final Car Parking Demand Assessment, certifying geometric layouts under AS 2890, and resolving council requests for further information (RFIs).
Direct Principal Access and Project Continuity
Large consultancies frequently pass institutional projects down to junior graduates. We eliminate intermediate gatekeepers entirely. Principals Michael Lee and Benny Chen each bring 30 to 40 years of specialised traffic engineering experience, personally executing your commission from preliminary scoping through to planning tribunal defence if contested.
When commissioning a car parking assessment for a university campus, direct principal oversight guarantees technical accountability. The senior accredited engineer who scopes your project conducts the computational analysis and signs the final documentation under NPER and RPEQ certification. This hands-on continuity eliminates miscommunication, ensures compliance with national standards, and accelerates your planning approval pathway.
Review our background and qualifications on our about page. When you’re ready to substantiate your campus parking provisions, contact our traffic engineers to discuss your master plan requirements.
Optimise Your Campus Infrastructure with Defensible Engineering Data
Relying on generic municipal ratios places an unnecessary financial and spatial burden on institutional master plans. Commissioning a bespoke car parking assessment for a university campus replaces static statutory formulas with verified empirical accumulation data, protecting valuable land capital while proving genuine multi-modal transit uptake. Smooth development approval depends on total technical alignment with Australian Standards AS 2890.1, AS 2890.2, and AS 2890.6, supported by validated swept path and network capacity modelling.
ML Traffic Engineers brings over 15 years of industry excellence across more than 10,000 completed Australian development sites. We provide direct project handling and certification by senior accredited NPER and RPEQ traffic engineers, ensuring your submission remains legally defensible before consent authorities and planning tribunals. You avoid costly delays and junior delegation, gaining continuous principal accountability from initial survey design through to final approval.
Discuss Your University Parking Assessment with Our Principal Engineers to secure compliant, cost-effective infrastructure outcomes for your campus master plan.
Frequently Asked Questions
Why do university campus developments require a specialised car parking assessment?
University campuses don’t operate like standard commercial land uses. Academic timetables, shifting cohort attendances, on-campus student housing, and high public transit usage create irregular demand profiles. Commissioning a specialised car parking assessment for a university campus replaces static municipal ratios with empirical evidence. This prevents the costly over-allocation of valuable campus land while ensuring internal access networks handle peak semester traffic flows efficiently.
How does an empirical car parking demand assessment support a planning reduction request?
An empirical Car Parking Demand Assessment provides planning consent authorities with verifiable data proving actual site demand is lower than statutory minimums. By documenting real-world occupancy surveys, public transit mode shares, and reciprocal parking between academic faculties, engineers establish an evidence-based supply rate. This documentation satisfies statutory variation criteria, protecting master plan budgets from unnecessary basement construction while avoiding local street overspill.
Which Australian Standards govern university car park design and vehicle access?
Tertiary parking infrastructure must comply with the AS 2890 series. AS/NZS 2890.1:2004 sets geometric requirements for off-street car parking, including stall widths, circulation aisles, and blind aisle extensions. AS/NZS 2890.6:2009 governs dedicated accessible bays and shared clearance spaces for people with disabilities. Commercial vehicle access, waste truck loading docks, and delivery bays are evaluated under AS 2890.2:2018 to guarantee adequate vertical clearances and manoeuvring zones.
What is the role of swept path analysis in university campus car parking studies?
Vehicle Swept Path Analysis simulates turning movements to confirm vehicles can navigate internal campus roads without striking kerbs, structures, or pedestrians. Engineers utilise specialised software like AutoTURN to model passenger cars, emergency service appliances, and heavy rigid waste collection trucks. Demonstrating forward-entry and forward-exit capabilities at loading bays and complex intersections is essential for satisfying council safety referrals and development consent conditions.
How do online learning and hybrid study models affect campus car parking demand?
Hybrid delivery models have flattened traditional five-day parking profiles, shifting vehicle attendance into concentrated mid-week peaks between Tuesday and Thursday. Off-peak days show substantial bay surpluses. A tailored car parking assessment for a university campus captures these contemporary scheduling dynamics through targeted turnover counts. This ensures proposed allocations don’t reflect obsolete, full-time on-campus enrolments that inflate construction requirements.
What credentials should a traffic engineer hold when certifying a university parking report?
Engineers certifying university master plan reports should hold recognised chartered credentials, including National Professional Engineers Register (NPER) or Registered Professional Engineer of Queensland (RPEQ) accreditation. Current corporate membership with Engineers Australia is also vital. These registrations guarantee the practitioner possesses statutory accountability, advanced competency in Australian Standards, and the legal standing required to defend technical findings before planning appeals tribunals.
Can a car parking assessment integrate multi-modal travel and green travel plans?
Yes, a comprehensive assessment evaluates the full transport ecosystem supporting the campus. Traffic engineers analyse active travel infrastructure, including end-of-trip cyclist facilities, secure bicycle hubs, and pedestrian desire lines. They also evaluate public transport connectivity, such as scheduled bus networks and train links. Integrating these multi-modal elements into an overarching Green Travel Plan demonstrates measurable car-trip reductions, directly justifying lower vehicle parking provisions.

Disclaimer
The content on www.mltraffic.com.au, including all technical articles, guides, and resources, is provided for general informational and educational purposes only. It is not intended to constitute professional advice in traffic engineering, transportation planning, development approvals, or any other technical or legal field.
While ML Traffic Engineers makes every reasonable effort to ensure the accuracy, completeness, and timeliness of the information published, we do not provide any warranties or representations (express or implied) regarding its reliability, suitability, or availability for any particular purpose. Any reliance you place on the content is strictly at your own risk.
In no event shall ML Traffic Engineers, its directors, employees, authors, or affiliates be liable for any direct, indirect, incidental, special, consequential, or punitive damages (including, without limitation, loss of profits, data, or business opportunities) arising out of or in connection with the use of, or inability to use, any information provided on this website.
The articles and guides on this site are not a substitute for engaging a qualified, registered professional traffic engineer (such as an NPER or RPEQ engineer) to assess your specific project requirements. For tailored advice, compliance assessments, or traffic engineering services, please contact a competent professional.
This disclaimer may be updated from time to time without notice. By accessing or using this website, you agree to be bound by the most current version of this disclaimer.
