

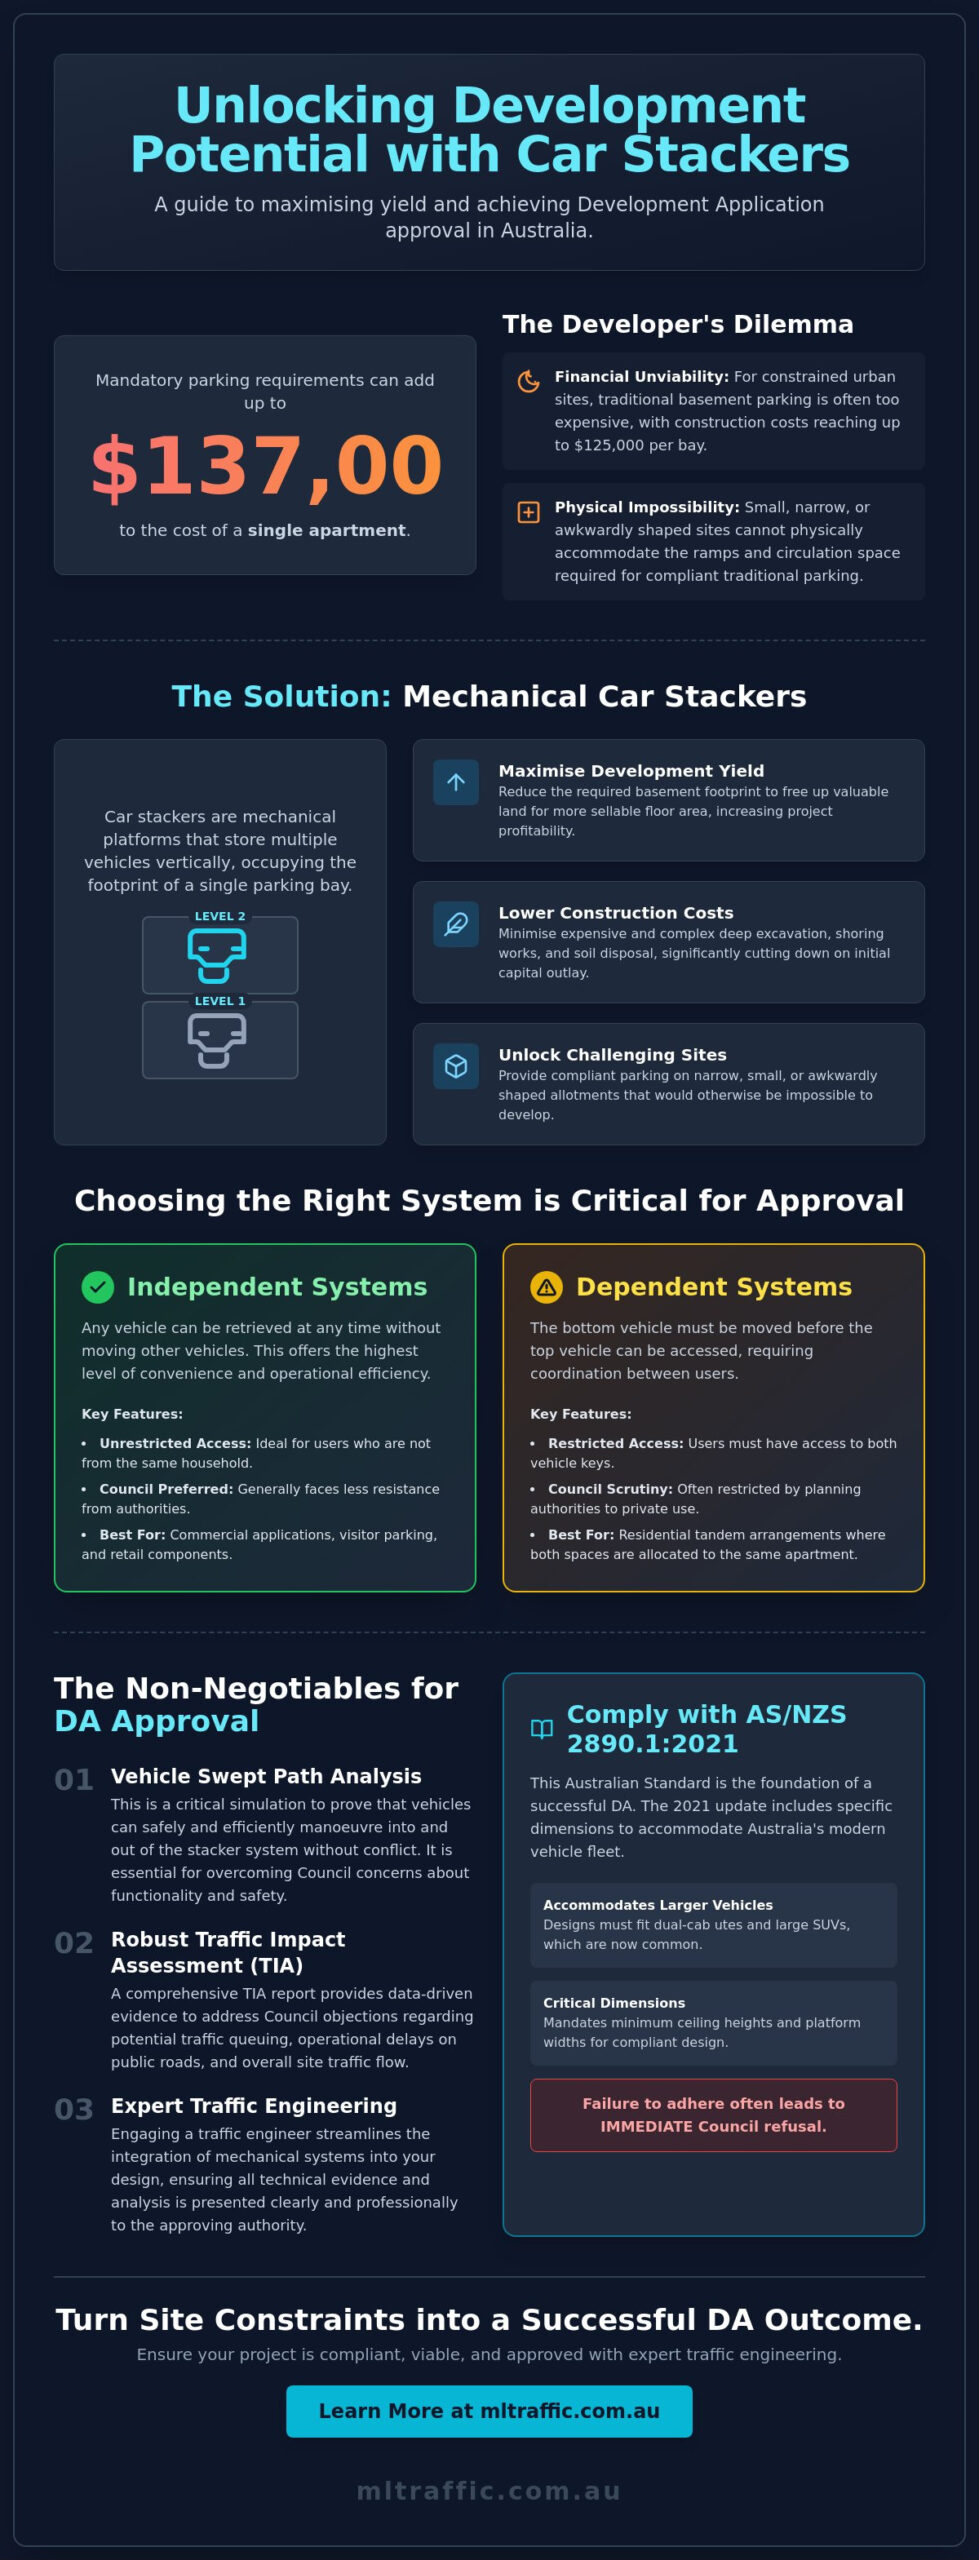
Did you know that mandatory parking requirements can add up to $137,000 to the cost of a single apartment in Australia? For developers working on constrained urban sites, traditional basement parking is often financially unviable or physically impossible to fit within a small footprint. You’ve likely felt the frustration of a Council rejecting your plans due to queuing concerns or technical confusion over the latest AS/NZS 2890.1:2021 standards. It’s a common hurdle that can stall a project before it even leaves the drawing board.
This guide demonstrates how using car stackers to meet parking requirements can be a strategic tool to maximise your site’s yield and secure a compliant design. You’ll learn how to justify mechanical parking within a robust Traffic Impact Assessment and address the specific fire safety provisions mandated by the 2025 National Construction Code. We provide a technical overview of achieving Council approval by backing your hardware choices with expert engineering evidence and precise vehicle swept path analysis. By the end of this article, you’ll understand how to turn a spatial constraint into a successful DA outcome.
Key Takeaways
- Learn how using car stackers to meet parking requirements can maximise development yield on constrained urban sites while maintaining strict regulatory compliance.
- Understand the technical mandates of AS/NZS 2890.1:2021, including critical ceiling heights and platform widths necessary for a compliant mechanical parking design.
- Discover why Vehicle Swept Path Analysis is a non-negotiable requirement for simulating vehicle movements and overcoming Council concerns during the DA process.
- Identify data-driven methods to address Council objections regarding traffic queuing and operational delays on public road networks.
- Gain insights into how expert traffic engineering assessments can streamline the integration of mechanical systems into your site’s overall Traffic Impact Assessment.
Leveraging Car Stackers for Parking Compliance in Australian Developments
Car stackers are mechanical platforms designed to store vehicles vertically. They allow multiple cars to occupy the footprint of a single standard parking bay. In major Australian metropolitan centres, urban densification has made traditional parking layouts increasingly unviable for many developments. As land prices rise and site footprints shrink, developers face the challenge of satisfying minimum parking rates set by local Councils without sacrificing sellable floor area. Systems vary from simple two-level units to sophisticated automated parking systems that manage high-density storage with minimal human intervention.
Using car stackers to meet parking requirements has become a standard approach for projects where traditional ramps and circulation space would consume too much valuable land. These mechanical solutions provide a pathway to compliance when horizontal space is at a premium. To better understand how these systems operate in a real-world Australian development, watch this project overview:
The Strategic Advantage of Mechanical Parking
The primary benefit of mechanical parking is the significant increase in development yield. By reducing the required basement footprint, developers can lower excavation costs and minimise the environmental impact of deep basements. This is a critical financial consideration. Research from June 2026 indicates that basement parking construction costs in major Australian cities can range between $92,000 and $125,000 per bay. Mechanical systems offer the flexibility needed to develop narrow or awkwardly shaped allotments. These sites would otherwise be disqualified because they cannot provide compliant parking via traditional means. Smaller footprints also reduce the volume of soil disposal and the complexity of shoring works.
Dependent vs Independent Systems
Selecting the correct system is vital for both user experience and Council approval. Independent systems allow any vehicle to be retrieved at any time without moving others. These are typically required for commercial applications, visitor parking, or retail components where users are not from the same household. They provide the highest level of convenience. In contrast, dependent systems require the bottom vehicle to be moved before the top vehicle can be lowered. These are common in residential tandem arrangements where both spaces are allocated to the same apartment.
Your choice of system directly impacts Council acceptance and the complexity of the required Traffic Impact Assessment (TIA) Report. While dependent systems are cost-effective, they are often restricted by planning authorities to private residential use. Using car stackers to meet parking requirements effectively requires a clear understanding of how these mechanical choices influence onsite traffic flow and queuing. Independent systems generally face less resistance from authorities due to their superior operational efficiency and reduced impact on shared accessways.
Navigating AS 2890.1: Technical Requirements for Mechanical Systems
Compliance with Australian Standards is the foundation of any successful development application. For mechanical parking, the operative standard is AS/NZS 2890.1:2021, which supersedes the 2004 edition. This updated standard introduces specific dimensions to accommodate the increasing size of the Australian vehicle fleet, particularly dual-cab utes and large SUVs. When using car stackers to meet parking requirements, developers must ensure the hardware selection aligns with these rigid spatial and safety benchmarks. Failure to adhere to these technical requirements for car stackers often leads to immediate Council refusal.
Safety protocols are equally critical. Modern systems must include integrated sensors, physical barriers, and accessible emergency stop controls. Beyond basic operation, the 2025 National Construction Code (NCC) now mandates sprinkler protection for systems where three or more cars are stacked vertically, classifying them as a “special hazard.” Load ratings also require scrutiny. With the market share of hybrid and electric vehicles expected to reach 30% by late 2026, platforms must support the additional weight of battery packs, which often exceeds the capacity of older hydraulic models. Ensuring your professional car park design accounts for these loads is essential for long-term operational safety.
Platform Dimensions and Maneuvering Clearances
AS/NZS 2890.1:2021 requires platforms to accommodate a 99.8th percentile vehicle. This translates to wider platforms and increased ceiling heights, especially for “high-roof” residential bays intended for SUVs. Designers must maintain strict clearances from structural columns and boundary walls to prevent vehicle damage. These clearances are not negotiable and are often the first point of inspection for Council officers reviewing technical drawings. Even a few centimetres of non-compliance can render a multi-million dollar installation unusable under current regulations.
Queuing and Access Requirements
Council’s primary concern with using car stackers to meet parking requirements is the potential for traffic to back up onto public roads. Standards mandate sufficient onsite queuing space based on the system’s “service rate”, which is the time taken to retrieve or park a vehicle. If the stacker is positioned too close to the site entry, it can block internal aisles or cause safety hazards. Precise calculations are required to justify that the proposed layout won’t disrupt the surrounding road network during peak periods.
The Critical Role of Swept Path Analysis in Stacker Design
Council approval for mechanical parking is never guaranteed. Authorities require empirical evidence that the proposed layout is functional and safe. This is where Vehicle Swept Path Analysis becomes indispensable. When using car stackers to meet parking requirements, you must demonstrate that a vehicle can physically access the platform without colliding with structural elements or obstructing common property. Without this technical documentation, a DA is likely to be rejected on the grounds of poor amenity or safety risks.
We utilise specialised software like AutoTURN to simulate these movements with precision. This analysis accounts for the steering geometry and overhangs of specific design vehicles. Per AS/NZS 2890.1:2021, we typically test against the B85 or B99 vehicle templates to ensure the system accommodates the majority of the Australian car fleet. A critical aspect often overlooked is the “dead space” or manoeuvring room required directly in front of the stacker unit. If the aisle width is insufficient, a driver may be forced into dangerous multi-point turns, which Councils won’t permit.
Simulating Entry and Exit Manoeuvres
A successful design proves that vehicles can enter the stacker in a single, fluid forward motion. Reversing into a mechanical platform is generally discouraged due to the high risk of platform damage. Our analysis also examines the exit manoeuvre. We ensure that a car reversing out of a stacker has a clear path that doesn’t conflict with other parked vehicles or pedestrians. For a deeper look at these requirements, see our Swept Path Analysis: A Complete Guide. Ensuring these paths are clear is the only way to satisfy modern planning scheme policies.
Vertical Clearances and Ramp Grades
Designers must look beyond the horizontal plane. The transition from a driveway ramp to the stacker platform is a frequent point of failure in poorly designed basements. We assess these transition points to ensure that low-clearance vehicles don’t scrape their undercarriages during the loading process. This involves a detailed review of ramp grades as defined by AS 2890.1. The intersection of these grades with the stacker entry level must be perfectly aligned. Using car stackers to meet parking requirements successfully means managing these vertical clearances to prevent long-term maintenance issues and user complaints.
Overcoming Council Objections to Mechanical Parking Solutions
Local Councils often view mechanical parking with significant hesitation. Their primary concern is traffic queuing on public roads. If a stacker system operates slowly, vehicles can spill out from the site entry and disrupt the surrounding road network. Overcoming this objection requires providing specific data on operation times to justify system efficiency. Most modern independent stackers offer retrieval times between 45 and 90 seconds. We use these metrics to prove that the service rate of the car park exceeds the expected arrival rate during peak periods. Using car stackers to meet parking requirements is only defensible when the data proves the street won’t be blocked.
A robust Parking Management Plan (PMP) is frequently required as a condition of consent. This document outlines how the owners’ corporation will manage the system long-term. The plan must include detailed maintenance schedules and backup power plans to ensure the car park remains operational during outages. Using car stackers to meet parking requirements is only acceptable to authorities when there is a clear strategy for technical failure. Proving reliability through documented service history from similar projects can flip a potential refusal into a successful approval. Detailed evidence of personnel continuity and senior-level oversight in the design phase further builds Council confidence.
Managing Peak Hour Demand
We conduct a Car Parking Demand Assessment to demonstrate real-world usage patterns. This analysis identifies when morning and evening rush periods occur. To mitigate delays, we often design bypass bays or internal holding areas. These spaces allow a second vehicle to enter the site while the stacker is in motion, preventing a queue from forming on the street. It’s a simple engineering solution that addresses the core safety concerns of transport planners and satisfies the specific requirements of the local planning scheme.
Council-Specific Requirements and Precedents
Some Councils attempt to enforce informal stacker bans based on historical failures of poorly managed systems. We challenge these positions by using a Traffic Impact Assessment to provide evidence-based justifications. Engineering precedents show that when a system is correctly specified and managed, it performs as well as a traditional car park. We’ve seen numerous cases where initial scepticism was overcome by presenting clear vehicle swept paths and capacity data. If your project is facing resistance from local authorities, contact our senior team to discuss a Traffic Impact Assessment (TIA) Report that justifies your design.
Expert Traffic Engineering for Seamless Stacker Integration
ML Traffic Engineers Australia provides the technical expertise required to navigate the complexities of mechanical parking approval. Using car stackers to meet parking requirements demands a meticulous approach to site design from the earliest stages of a project. We work closely with architects and developers during initial feasibility to prevent costly redesigns later in the planning process. Our focus remains on achieving a compliant parking layout that satisfies both the developer’s yield targets and the Council’s regulatory benchmarks. We ensure that mechanical systems are integrated as a core component of the site’s overall traffic strategy rather than an afterthought.
ML Traffic Engineers Australia handles the preparation of all technical documentation required for a successful DA submission. This includes the Traffic Impact Assessment (TIA) Report and comprehensive swept path diagrams. We also take an active role in liaising with Council traffic departments to address specific concerns regarding queuing, safety, and operational efficiency. Our goal is to resolve technical disputes through evidence-based engineering rather than unnecessary bureaucracy. We provide the professional weight needed to justify stacker use in diverse environments, from high-density residential towers to constrained commercial allotments.
Liaison with Council involves more than simple correspondence. It requires a proactive defence of the engineering data. We provide the technical rebuttals needed when Council officers question the service rates or queuing capacity of a mechanical system. Our reports are designed for clarity and easy digestion of technical information, making them effective tools for planning appeals if required. ML Traffic Engineers Australia has a proven track record of overcoming initial scepticism through the meticulous application of national regulatory standards and senior-level oversight.
Our Comprehensive Traffic Services
We offer an exhaustive range of specialised assessments to support your development. Our capabilities include Vehicle Swept Path Analysis, Driveway Ramp Grade Assessments, and Intersection Analysis. We ensure every car park design meets the stringent requirements of AS/NZS 2890.1:2021 and relevant local planning instruments. You can explore our full range of traffic engineering services on our website. We provide the technical rigour needed to secure approval for constrained urban sites across all Australian jurisdictions, ensuring your project meets all statutory obligations.
Direct Access to Senior Principals
Clients receive direct access to our senior principals throughout the project lifecycle. We maintain a “no-gatekeepers” approach to communication, ensuring that the expert performing your technical work is the same person who understands your project’s unique constraints. This personnel continuity promise distinguishes ML Traffic Engineers Australia from larger, more impersonal consultancies. We offer authoritative advice backed by over 15 years of experience in civil engineering and urban planning. Contact ML Traffic Engineers Australia today for a project-specific assessment. We provide the deep-seated expertise required to make using car stackers to meet parking requirements a viable reality for your next development.
Secure Your Development Approval with Strategic Parking Design
Successful DA approval for constrained urban sites depends on technical precision and data-driven evidence. Hardware selection is only the first step. True compliance requires a deep understanding of AS 2890.1:2021 standards and the latest fire safety mandates. By prioritising vehicle swept path analysis and addressing Council concerns regarding queuing efficiency early in the design phase, you mitigate the risk of project delays or refusal.
Expert traffic engineering is the catalyst for using car stackers to meet parking requirements effectively. ML Traffic Engineers Australia offers over 15 years of experience in civil engineering and urban planning. We provide direct access to senior principals who manage your project from inception to approval. Our specialists ensure every car park design satisfies rigid regulatory benchmarks while maximising site yield. Don’t leave your compliance to chance. Get an Expert Traffic Assessment for Your Stacker Design and move your development forward with confidence.
Frequently Asked Questions
Do car stackers count towards Council parking requirements?
Yes, car stackers are a recognised method for satisfying mandatory parking rates in most Australian jurisdictions. Using car stackers to meet parking requirements is common in high-density areas where traditional basement space is limited. To be accepted, the system must comply with local planning scheme policies and be supported by a technical report demonstrating that it won’t cause off-site traffic impacts.
What is the difference between a car stacker and a car lift?
A car stacker is a storage system that uses mechanical platforms to park multiple vehicles vertically within a single footprint. In contrast, a car lift is a vertical transport mechanism designed to move a vehicle between different building levels, similar to a freight elevator. Stackers increase the total number of available bays, while lifts simply replace traditional concrete ramps for inter-level access.
Does AS 2890.1 allow for mechanical parking systems?
Yes, AS/NZS 2890.1:2021 acknowledges mechanical and automated parking systems. While the standard primarily focuses on traditional off-street facilities, it sets the baseline for aisle widths, queuing, and safety clearances that these systems must satisfy. Professional car park design ensures that the mechanical hardware integrates with these national standards to achieve regulatory compliance and secure Council approval.
How much queuing space is required in front of a car stacker?
The required queuing space is determined by the system’s service rate and the expected peak arrival volume. Typically, Councils require at least one or two car lengths of internal queuing space to prevent vehicles from backing up onto public footpaths or roads. We calculate this during the design phase to ensure the layout remains functional during morning and evening rush periods.
Can electric vehicles (EVs) be parked in a car stacker?
Yes, but the system must be specifically rated for the higher kerb weight of electric vehicles. As of 2026, many new EV models are significantly heavier than their internal combustion counterparts due to battery density. Using car stackers to meet parking requirements for EV-heavy developments requires verifying that platform load capacities and fire safety systems, including NCC 2025 sprinkler mandates, are fully addressed.
What happens if the car stacker breaks down?
Reliability is managed through a mandatory Parking Management Plan (PMP) and regular maintenance schedules. Most modern systems include manual override functions and are often connected to backup power supplies or universal power sources to ensure vehicle retrieval during a blackout. Councils usually require these contingencies as a condition of development consent to protect the amenity of residents and commercial tenants.
How does a Traffic Engineer prove a stacker is safe to use?
We prove safety through detailed Vehicle Swept Path Analysis using software like AutoTURN. This process simulates the entry and exit manoeuvres of a design vehicle, such as the B85 or B99, to ensure no collisions occur with structural elements. We also assess sight distances and pedestrian safety at the site interface to provide a comprehensive safety justification for the DA submission.
Are car stackers allowed in residential developments in Australia?
Car stackers are widely permitted in residential developments across Australia, particularly in densifying urban centres like Sydney, Melbourne, and Brisbane. They are frequently used in apartment buildings to satisfy visitor and resident parking quotas on small allotments. While some Councils have specific preferences for independent over dependent systems, they are a standard solution in the modern Australian planning landscape.

Disclaimer
The content on www.mltraffic.com.au, including all technical articles, guides, and resources, is provided for general informational and educational purposes only. It is not intended to constitute professional advice in traffic engineering, transportation planning, development approvals, or any other technical or legal field. While ML Traffic Engineers makes every reasonable effort to ensure the accuracy, completeness, and timeliness of the information published, we do not provide any warranties or representations (express or implied) regarding its reliability, suitability, or availability for any particular purpose. Any reliance you place on the content is strictly at your own risk. In no event shall ML Traffic Engineers, its directors, employees, authors, or affiliates be liable for any direct, indirect, incidental, special, consequential, or punitive damages (including, without limitation, loss of profits, data, or business opportunities) arising out of or in connection with the use of, or inability to use, any information provided on this website. The articles and guides on this site are not a substitute for engaging a qualified, registered professional traffic engineer (such as an NPER or RPEQ engineer) to assess your specific project requirements. For tailored advice, compliance assessments, or traffic engineering services, please contact a competent professional. This disclaimer may be updated from time to time without notice. By accessing or using this website, you agree to be bound by the most current version of this disclaimer.
