

Did you know that parking construction costs have increased approximately 50% faster than general inflation since 2012? For many Australian developers, the basement alone can represent up to 39% of total construction costs, especially when dealing with complex excavation and structural requirements. You’ve likely experienced the frustration of seeing saleable floor area swallowed by inefficient ramp designs or faced the reality of prohibitive excavation quotes that threaten project feasibility.
True value engineering in car park design is the strategic reduction of redundant space through precise geometric modelling, not the reduction of quality. It’s a technical discipline that balances spatial efficiency with strict regulatory adherence. By reading this article, you’ll learn how to reduce basement excavation costs and maximise parking yield without compromising on AS 2890.1 compliance or council approval. We’ll examine how technical precision in vehicle swept path analysis and driveway ramp grade assessment can streamline your DA process, reduce structural volume, and deliver a more profitable, compliant asset.
Key Takeaways
- Define project value as the specific ratio of compliant parking spaces to total construction volume to ensure financial feasibility.
- Discover how strategic column placement and bay indexing serve as the technical foundation for value engineering in car park design.
- Identify the financial break-even point where mechanical stackers provide superior ROI compared to the cost of additional basement excavation.
- Avoid costly DA delays by balancing aggressive spatial optimisation with strict AS 2890.1 compliance and functional driveway ramp grades.
- Learn how direct access to senior traffic engineering principals can streamline council negotiations and resolve complex parking shortfalls.
What is Value Engineering in Car Park Design?
Value engineering is a rigorous, systematic method used to improve the utility of a project by examining its primary functions. When we consider What is Value Engineering? in the context of civil infrastructure, the focus remains on the relationship between cost and function. In a car park, value is defined as the ratio of compliant parking spaces to the total construction volume. Specifically, value engineering in car park design is the optimisation of structural efficiency without breaching AS 2890.1 standards.
To better understand how this process applies to modern parking structures, watch this helpful video:
It’s vital to distinguish between arbitrary cost-cutting and professional value engineering. Cost-cutting typically involves reducing material quality or removing essential finishes to lower the bottom line. This often results in higher long-term maintenance costs or a poorer user experience. Conversely, value engineering improves efficiency by removing redundant space and refining geometry. It ensures that every cubic metre of excavation contributes directly to the parking yield. The goal is to produce a superior functional outcome for a lower capital investment.
The Commercial Drivers for VE in Australia
Australian developers face significant financial pressure from the rising costs of deep basement excavation and shoring. In major metropolitan centres, parking construction costs have increased roughly 50% faster than general inflation since 2012. Maximising parking yield is often the deciding factor in project feasibility. Developers must balance stringent council requirements for minimum parking numbers against severe site constraints. Inefficient designs that waste floor area on oversized ramps or poorly placed columns directly reduce the saleable floor area of the levels above.
The Role of AS 2890 Compliance
While spatial efficiency is the objective, AS 2890.1 and AS 2890.2 represent the non-negotiable floor for any design exercise. There’s no value in a layout that fits more cars but fails a council DA audit due to non-compliant aisle widths or sight distance issues. We frequently see aggressive designs that seem efficient on paper but result in RFI (Request for Information) delays that stall the approval process for months. Reference our guide on AS 2890.1 Explained to understand how every centimetre of saved space must still meet Australian Standards. A design only provides true value if it is buildable, usable, and legally defensible.
Geometric Optimisation: The Core of Car Park Value Engineering
Geometric optimisation is the technical foundation of value engineering in car park design. Every millimetre of a basement layout must be scrutinised to ensure maximum utility. Precise column placement and strategic bay indexing are the primary tools for reducing the required basement footprint. When columns are positioned outside the vehicle door-opening zone, the total width of a parking module can often be compressed without reducing user comfort. A 100mm reduction in aisle width across a large multi-level basement can save thousands of dollars in excavation and shoring volume, directly improving project feasibility.
The relationship between aisle widths and bay angles is critical in narrow site configurations. While 90-degree parking is standard, angled parking can sometimes reclaim lost floor area in sites with restrictive widths. We use B85 and B99 vehicle templates to prove minimum viable dimensions to local authorities. B99 templates represent the 99.8th percentile vehicle; proving that these larger vehicles can manoeuvre through a compressed layout is often the key to securing council approval for a high-yield design. Our car park design services focus on these granular details to ensure no space is wasted.
Leveraging Vehicle Swept Path Analysis
Professional Vehicle Swept Path Analysis allows engineers to justify non-standard layouts that remain safe and functional. Using software like AutoTURN, we can demonstrate that a tighter configuration still provides the necessary clearance for the design vehicle. This is particularly effective for proving “blind aisle” functionality. Reclaiming lost corners through swept path proof often provides the additional spaces required to meet council minimums without the need for an expensive additional basement level.
Ramp Grade Optimisation
Ramp design often creates significant “dead zones” that consume valuable floor area. Ramps must meet the strict requirements of AS 2890.1, yet there is often room for optimisation. Transition grades are essential for vehicle ground clearance, but they increase the total ramp length and structural depth. Engineers must carefully evaluate the benefits of circular ramps versus straight runs in deep basements. While circular ramps can be space-efficient, they require more complex structural considerations, as detailed in the Car park design guide. Balancing these factors ensures the ramp footprint is minimised while maintaining functional vehicle access.
Conventional vs. Mechanical Parking: A Value Engineering Comparison
A central decision in value engineering in car park design is determining the break-even point between conventional excavation and mechanical parking systems. While deep basements offer high user convenience, the cost of shoring and bulk excavation per space increases significantly with every additional level. Mechanical stackers or car lifts often become the more cost-effective choice when site constraints would otherwise force a third or fourth basement level. This capital expenditure saving must be weighed against long-term operational costs to determine the true project value.
Mechanical systems introduce ongoing maintenance requirements, power consumption, and potential user wait times that conventional ramps don’t require. From a value engineering perspective, we analyse the lifecycle cost of the asset. This includes the replacement cycle of mechanical parts and the impact on the property’s marketability. Council attitudes also play a critical role; some local authorities are hesitant to approve stackers due to concerns over vehicle queueing on public roads. A design that relies heavily on mechanical systems often requires a more detailed Traffic Impact Assessment (TIA) Report to prove that wait times won’t result in traffic backing up onto the street.
When to Consider Car Stackers and Lifts
Mechanical systems are most effective on small footprints, typically sites under 500sqm, where a conventional ramp would consume more than 25% of the available floor area. In these high-density urban environments, the “lost space” of a ramp makes a traditional basement structurally inefficient. We integrate these mechanical specifications into the TIA early in the process. This ensures that the proposed system’s cycle times align with the peak hour traffic flow. Proving this functionality to council is essential for securing a faster DA approval and avoiding costly redesigns during the RFI stage.
Hybrid Solutions and Car Sharing
Modern value engineering often involves reducing the total parking demand rather than just finding ways to fit more cars. Implementing car-share schemes and Green Travel Plans can justify a lower parking provision to council. This “unbundling” of parking from property titles allows developers to reduce construction volume while still meeting the needs of residents. We conduct a Car Parking Demand Assessment to provide data-backed evidence for these reductions. By proving that the actual demand is lower than standard council rates, we can often eliminate an entire basement level, providing the ultimate value engineering outcome for the project.
Mitigating Risk in the Value Engineering Process
Aggressive value engineering in car park design carries inherent risks if not managed by experienced traffic engineers. While reducing excavation volume is a primary goal, over-optimisation often leads to non-compliant driveway grades or dangerous blind spots. A design that looks efficient on a 2D plan may prove unusable in practice if vehicle ground clearance or driver sightlines are compromised. It’s essential to verify all VE changes against the latest TfNSW or state-specific supplements to ensure the layout remains legally defensible. We recommend a professional Peer Review of car park designs before DA submission to identify these flaws early; this step can save months in the RFI stage by addressing council concerns before they are raised.
Headroom clearance is another critical area where VE often fails. You must maintain a minimum of 2.2 metres for standard parking areas and 2.5 metres for accessible spaces. Reducing slab-to-slab heights to save on structural costs can inadvertently create a non-compliant building. Once the concrete is poured, rectifying height shortfalls is virtually impossible without significant structural modification. Professional oversight ensures these non-negotiable dimensions are protected throughout the design evolution.
The Cost of DA Rejection
The holding costs of a three-month DA delay frequently exceed the savings gained from cheap engineering. A non-compliant parking design is a primary trigger for council refusal or protracted negotiations. Performance-based solutions can sometimes justify departures from standard controls, but these require high-level technical justification from a senior traffic engineer. If you need to ensure your project meets all regulatory requirements, contact our principals for a technical design review.
Structural Integration and EV Readiness
Value engineering must also account for the evolving requirements of electric vehicles (EVs). Modern VE designs should accommodate the increased mass of EVs without resorting to expensive over-engineering of the entire slab. Strategic placement of charging infrastructure is vital to avoid future structural core-drilling; this preserves structural integrity and prevents unbudgeted costs. Integrating these requirements into your Traffic Impact Assessment Report ensures the car park remains functional for the building’s lifecycle while maintaining a lean construction profile.
ML Traffic provides direct access to senior principals for every engagement. This “no-gatekeepers” approach ensures high-level technical expertise is applied to your project from the very first consultation. With over 15 years of experience in Australian Standards and complex Council negotiations, we understand the specific bureaucratic requirements for successful DA outcomes. We prioritise value engineering in car park design by identifying spatial inefficiencies that generalist firms often overlook. Our focus is on delivering a compliant, high-yield asset that minimises your capital expenditure.
We offer a personnel continuity promise that distinguishes our consultancy from larger, impersonal firms. The senior expert who initiates your project relationship is the same professional who performs the technical analysis and signs the final report. This ensures accountability and a deep-seated understanding of your site’s specific constraints. Our comprehensive range of services includes Vehicle Swept Path Analysis, Traffic Impact Assessment (TIA) Reports, and Car Parking Demand Assessments. We also provide specialised Driveway Ramp Grade Assessments and Waste Management Plans to ensure every aspect of your site’s traffic flow is optimised.
The ML Traffic Engineering Process
Success in value engineering in car park design depends on early-stage involvement. Engaging a traffic engineer before architectural plans are finalised prevents spatial inefficiencies from being permanently “baked into” the building’s structural core. We provide detailed certification to AS 2890.1 and AS 2890.2, ensuring every design is both efficient and fully compliant with national regulatory standards. Our meticulous approach reduces the likelihood of costly RFIs and redesigns during the council assessment process. You can learn more about our professional tenure and methodology on our About ML Traffic page.
Request a Value Engineering Audit
Our team specialises in reviewing existing architectural plans to uncover “hidden” parking spaces. Often, minor adjustments in column placement, bay indexing, or aisle geometry can yield additional bays or eliminate the need for expensive mechanical systems. We’ve a proven track record in securing approvals for complex, tight-access sites where standard designs failed to meet minimum council requirements. We provide the technical justification and data-backed reports needed to resolve parking shortfalls and reduce total construction volume. Contact our senior principals today for a confidential project review to discuss how we can optimise your next development.
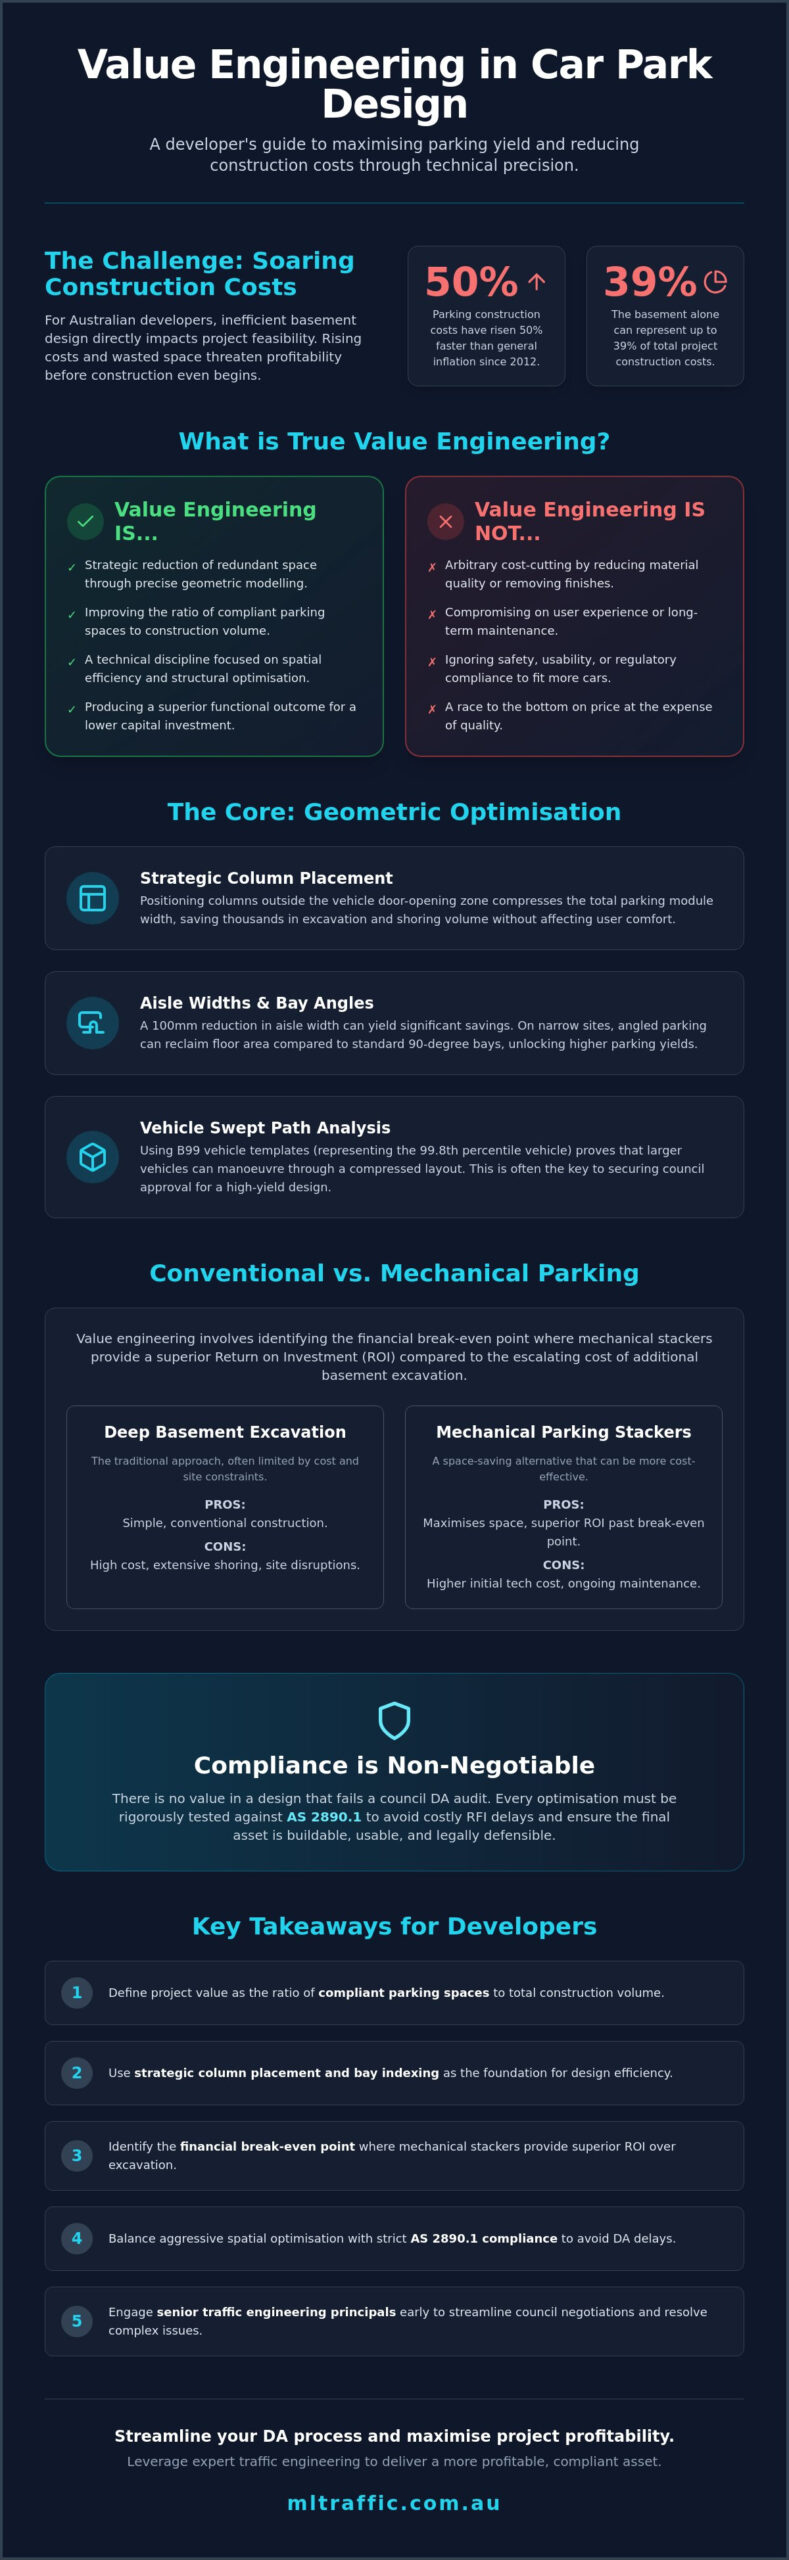
Maximising Development Feasibility Through Technical Precision
Professional value engineering in car park design remains the most effective strategy for ensuring project viability amidst rising construction costs. By prioritising geometric efficiency and conducting rigorous vehicle swept path analysis, developers can significantly reduce excavation volume without compromising on quality. We’ve established that strategic column placement and a data-backed approach to parking demand often prevent the need for additional, costly basement levels. This technical oversight is essential for maintaining the balance between maximum yield and strict regulatory adherence.
ML Traffic Engineers Australia brings over 15 years of Australian traffic engineering expertise to every project. We guarantee direct principal involvement; you’ll work with senior experts who specialise in AS 2890 compliance and complex council negotiations. This hands-on approach ensures that your car park design is both buildable and legally defensible, reducing the risk of expensive DA delays or RFIs. Our commitment to personnel continuity means the expert who reviews your plans is the one who secures your approval.
Optimise your car park yield—Contact ML Traffic Engineers Australia for a professional design review. We look forward to helping you achieve a more efficient and profitable development outcome.
Frequently Asked Questions
Can value engineering help reduce the number of basement levels required?
Yes, professional value engineering often eliminates the need for an additional basement level. By refining column placement and bay indexing, engineers can maximise the yield on each floor. This process ensures that every square metre of excavation is used efficiently. Reducing the total depth of the basement is the most effective way to lower bulk excavation and shoring costs for any development.
Does value engineering in car park design increase the risk of DA rejection?
No, provided the study is conducted by a qualified traffic engineer. Professional value engineering in car park design actually reduces risk by ensuring all spatial optimisations remain strictly compliant with AS 2890.1. Designs that push boundaries without technical swept path justification are the ones that face council rejection. Our approach focuses on defensible, data-backed layouts that streamline the approval process.
What is the difference between AS 2890.1 and AS 2890.2 in a value engineering context?
AS 2890.1 governs off-street parking for light vehicles, while AS 2890.2 covers commercial vehicle facilities like loading docks. In a value engineering context, you must balance these requirements. Optimising a residential basement shouldn’t compromise the specific height clearances or turning circles required for heavy waste collection vehicles. A successful design integrates both standards to ensure the entire site remains functional and compliant.
Are car stackers always a better value engineering choice than conventional ramps?
No, stackers are a site-specific solution rather than a universal fix. They are ideal for small footprints where a conventional ramp would consume more than 25% of the available floor area. However, the capital expenditure and ongoing maintenance of mechanical systems must be weighed against the cost of a traditional ramp. We conduct a break-even analysis to determine the most cost-effective long-term outcome.
How much can a developer typically save through professional car park value engineering?
Savings vary based on site conditions, but the financial impact is usually substantial. Eliminating a single basement level can save hundreds of thousands in excavation and structural costs. Even small reductions in aisle widths or ramp lengths, when applied across a large footprint, deliver cumulative savings. These efficiencies often represent the difference between a project being financially feasible or unviable.
Can swept path analysis be used to justify narrower aisles to the Council?
Yes, swept path analysis is the primary tool for justifying non-standard layouts to local authorities. We use software like AutoTURN to provide technical proof that the design vehicle can safely manoeuvre through a tighter configuration. This evidence allows councils to approve narrower aisles that still meet the functional intent of Australian Standards, reclaiming valuable floor area for additional parking spaces.
What role does EV charging infrastructure play in modern value engineering?
EV infrastructure is now a critical component of the value engineering process. Early planning for charging stations prevents the need for expensive structural core-drilling or electrical retrofits after the concrete is poured. Strategic placement ensures the car park remains future-proof without significantly increasing the initial construction volume or structural load. This foresight preserves the asset’s long-term value and operational efficiency.
Is a Car Parking Demand Assessment part of the value engineering process?
Yes, it’s a vital step in reducing total construction volume. By proving that a project’s actual parking demand is lower than standard council rates, developers can often justify a lower parking provision. This reduction directly translates to smaller basement footprints and lower excavation costs. It represents a high-level value engineering outcome that addresses the root cause of excessive construction expenditure.

Disclaimer
The content on www.mltraffic.com.au, including all technical articles, guides, and resources, is provided for general informational and educational purposes only. It is not intended to constitute professional advice in traffic engineering, transportation planning, development approvals, or any other technical or legal field. While ML Traffic Engineers makes every reasonable effort to ensure the accuracy, completeness, and timeliness of the information published, we do not provide any warranties or representations (express or implied) regarding its reliability, suitability, or availability for any particular purpose. Any reliance you place on the content is strictly at your own risk. In no event shall ML Traffic Engineers, its directors, employees, authors, or affiliates be liable for any direct, indirect, incidental, special, consequential, or punitive damages (including, without limitation, loss of profits, data, or business opportunities) arising out of or in connection with the use of, or inability to use, any information provided on this website. The articles and guides on this site are not a substitute for engaging a qualified, registered professional traffic engineer (such as an NPER or RPEQ engineer) to assess your specific project requirements. For tailored advice, compliance assessments, or traffic engineering services, please contact a competent professional. This disclaimer may be updated from time to time without notice. By accessing or using this website, you agree to be bound by the most current version of this disclaimer.
