

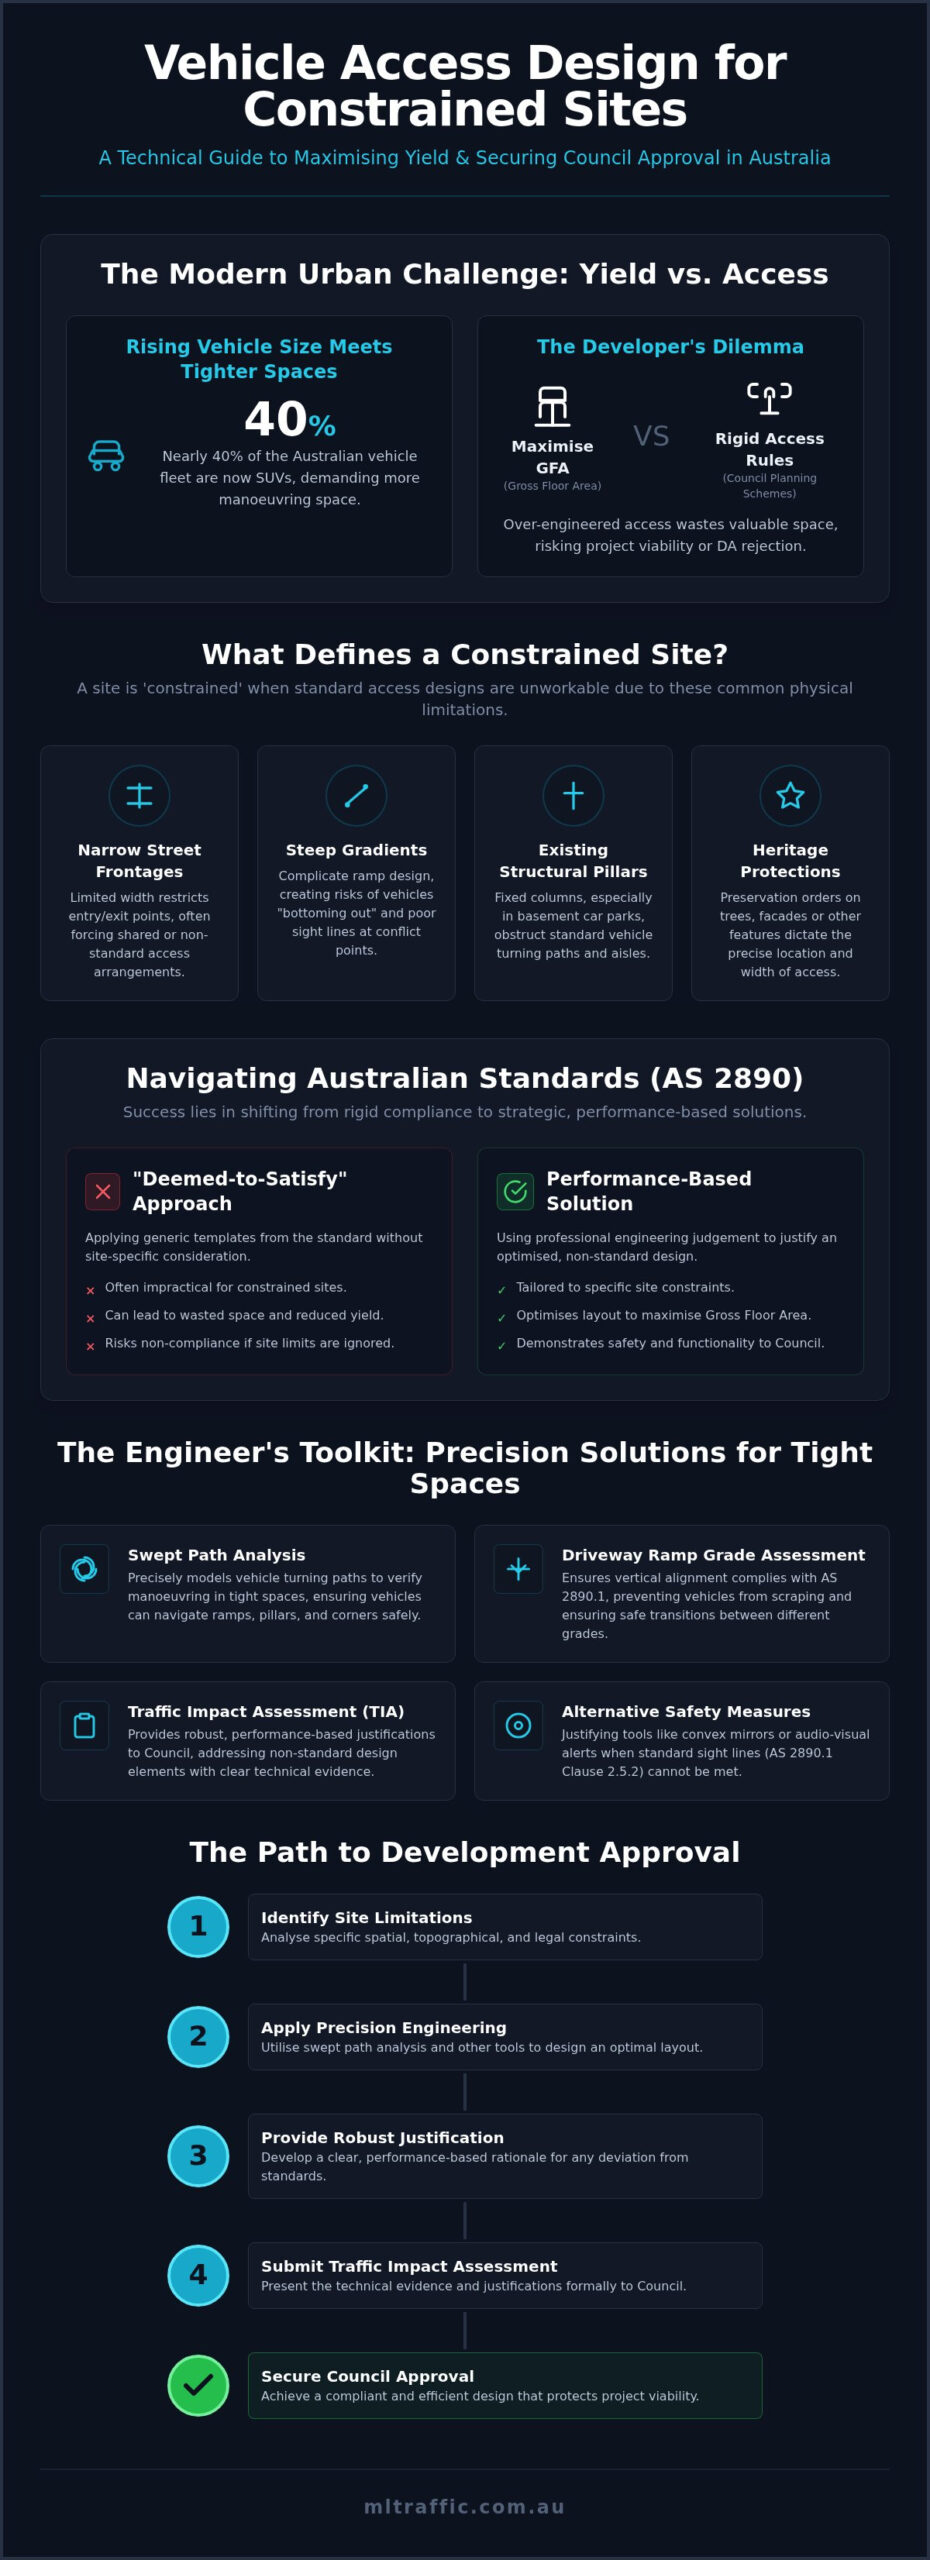
With SUVs now making up nearly 40% of the Australian vehicle fleet, fitting modern transport requirements into tight urban footprints has never been more difficult. You’re likely facing the common frustration of trying to balance maximised site yield with the rigid demands of Council planning schemes. It’s a high-stakes environment where a single non-compliant driveway grade or an over-engineered turning circle can result in wasted Gross Floor Area or a costly DA rejection. Effective vehicle access design for constrained sites requires more than just following a checklist; it demands a technical strategy that justifies non-standard solutions through precision engineering.
We understand that navigating these spatial hurdles is the difference between a profitable development and a stalled project. This 2026 guide provides the technical roadmap you need to secure Council approval while protecting your building’s footprint. You’ll learn how to apply the latest interpretations of AS 2890.1 and use advanced swept path analysis to solve complex manoeuvring issues. We’ll examine how senior-led traffic engineering provides the clear technical justification required for non-standard access, ensuring your site remains both compliant and efficient from the first submission.
Key Takeaways
- Identify the specific spatial and topographical limitations that define a constrained site to avoid the application of generic, non-compliant access templates.
- Understand the flexibility within AS 2890.1 and AS 2890.2, distinguishing between rigid requirements and areas where professional engineering judgement can optimise a layout.
- Utilise precision vehicle access design for constrained sites, including swept path analysis and shared zones, to maximise site yield while maintaining safety.
- Secure DA approval by providing robust, performance-based justifications within a Traffic Impact Assessment to address non-standard design elements.
- Ensure project accountability by engaging senior principals who provide direct technical expertise to resolve complex manoeuvring and Council compliance issues.
What Defines a Constrained Site for Vehicle Access Design?
In traffic engineering, a constrained site is any property where spatial, topographical, or legal limitations prevent the application of “template” access designs. Standard layouts found in local planning codes often assume a level of flexibility that many urban developments simply lack. When a site cannot accommodate a generic driveway or car park layout without failing compliance checks, it is classified as constrained. This status necessitates a more rigorous approach to vehicle access design for constrained sites to ensure the development remains functional and legal.
Several factors typically contribute to these limitations:
- Narrow street frontages: Limited width restricts the placement of entry and exit points, often forcing shared access arrangements.
- Steep gradients: Significant level changes between the street and the building footprint complicate driveway ramp design.
- Existing structural pillars: In basement car parks, fixed columns often obstruct standard turning paths.
- Heritage protections: Requirements to preserve existing facades or trees can dictate the specific location and width of a crossover.
Developers frequently face a “Yield vs. Access” conflict. Maximising Gross Floor Area (GFA) is essential for project viability, but over-engineered turning circles and rigid adherence to non-optimised standards can waste valuable space. A constrained site is defined as one requiring bespoke engineering to meet safety standards without compromising commercial viability.
The Impact of Urban Infill on Access Requirements
High-density infill projects present more sophisticated challenges than greenfield developments. Integrating new access points into established road networks requires a deep understanding of the Geometric design of roads to manage vehicle speed and trajectory safely. Engineers must balance pedestrian safety in high-traffic corridors with the need for efficient vehicle throughput. Unlike rural sites, urban infill often involves “battle-axe” blocks or narrow laneways where every centimetre of manoeuvring space must be justified through technical analysis.
Topographical Challenges and Ramp Gradients
Steep terrain significantly complicates the transition from a public road to private parking facilities. Standard ramp designs often fail on sloping sites, leading to vehicles “bottoming out” or drivers experiencing poor sight lines at critical conflict points. These risks are heightened on constrained sites where there isn’t enough horizontal distance to ease the transition between grades. Precise driveway ramp grade assessments are mandatory in these scenarios to ensure that the vertical alignment complies with AS 2890.1 while maintaining a safe environment for all road users. For more information on how we handle these complexities, you can view our full range of traffic engineering services.
Navigating Australian Standards (AS 2890) in Tight Spaces
AS 2890.1:2004 and AS 2890.2:2018 establish the technical baseline for off-street parking and commercial vehicle facilities. For developers, the primary challenge lies in the gap between minimum requirements and optimal site functionality. While these standards provide rigid templates, they also permit professional engineering judgement. This is where vehicle access design for constrained sites shifts from a compliance exercise to a strategic negotiation. A traffic engineer’s role is to interpret these standards through performance-based solutions that satisfy Council objectives without sacrificing building footprint. We focus on providing the technical evidence needed to move beyond “Deemed-to-Satisfy” provisions when the site’s physical limits demand a bespoke approach.
Two specific clauses frequently obstruct progress on narrow or irregular lots. Clause 2.4.2 of AS 2890.1 links aisle width directly to bay dimensions; if a site’s width forces a narrow 5.8-metre aisle, the parking bays must increase in size to allow for vehicle swing. Additionally, Clause 2.5.2 regarding sight distances is often impossible to meet on sites with boundary-to-boundary construction. In these scenarios, we develop technical justifications for alternative safety measures, such as convex mirrors or audio-visual warning systems, to ensure safety without requiring massive setbacks.
AS 2890.1: Parking Geometry and Aisle Widths
Tight sites often suffer from the “Blind Aisle” problem. AS 2890.1 requires a 1-metre extension beyond the final parking bay to facilitate a three-point turn. In multi-level basements, structural pillars or lift cores often occupy this space. Solving this requires precise geometry. We often reconfigure the aisle layout to eliminate dead ends or use specific car park design techniques to maintain compliance while reclaiming floor area. This level of precision is essential for maintaining project viability on high-density urban blocks.
AS 2890.2: Heavy Vehicle Access on Small Lots
Managing commercial vehicles on restricted lots is a high-risk area for DA rejections. Designing for a Medium Rigid Vehicle (MRV) is the default requirement for many Councils, but on a constrained site, this can be physically impossible. We often negotiate the use of a Small Rigid Vehicle (SRV) for waste collection or deliveries. This strategy requires a robust Vehicle Swept Path Analysis to prove the vehicle can enter and exit in a forward direction without complex manoeuvres. Loading dock orientation is critical here. Even a five-degree shift in alignment can be the difference between a functional dock and a failed assessment.
Practical Engineering Solutions for Restricted Manoeuvring
Effective vehicle access design for constrained sites prioritises spatial efficiency through technical simulation. When traditional driveway widths or turning circles threaten a project’s commercial viability, we implement performance-based engineering solutions. These include the use of shared zones and strategically placed passing bays, which allow for a reduction in overall driveway width without compromising safety or throughput. By justifying these narrower corridors through data, developers can reclaim floor area that would otherwise be lost to over-engineered infrastructure.
Precise vertical alignment is also critical. We optimise driveway ramp grades to prevent vehicle scraping while minimising the ramp’s horizontal footprint. This involves designing compliant transition grades that handle extreme elevation changes in the shortest distance possible. These solutions ensure that the site remains functional for modern vehicles, which are increasingly larger and lower to the ground.
The Role of Swept Path Analysis in Constrained Design
We utilise industry-standard software like AutoTURN to simulate real-world vehicle movements. A detailed swept path analysis is the most effective way to prove vehicle clearance to Council. Our simulations validate that B85 or B99 vehicles can enter and exit the site in a single continuous manoeuvre. By using both 2D and 3D simulations, we identify potential “pinch points” against structural pillars or boundary walls before construction begins. This level of precision eliminates guesswork and provides the technical evidence required for DA approval on tight urban lots.
Advanced Driveway and Ramp Engineering
Designing for narrow entries requires integrating sight distance requirements into the earliest stages of the layout. We use techniques such as lane narrowing and specific curbing profiles to satisfy safety standards within restricted footprints. For sites with extreme topographical challenges, we engineer transition sections that exceed the basic requirements of AS 2890.1, ensuring that the gradient change doesn’t result in vehicle damage or poor driver visibility. These bespoke designs often allow for steeper overall ramps than generic templates would permit.
Mechanical and Automated Parking Solutions
When a site is too narrow for a standard three-point turn, mechanical solutions become necessary. Car turntables allow vehicles to enter and exit in a forward direction on sites where a traditional turning head is impossible. We also integrate car stackers and hoists into car park designs to increase density. It’s essential that these systems are incorporated into the car parking demand assessment to ensure they meet the expected peak traffic volumes. We provide the technical justification for these systems, ensuring they are accepted by Council as viable alternatives to traditional parking.
Justifying Non-Standard Designs to Local Council
Securing approval for vehicle access design for constrained sites often requires moving beyond generic “Deemed-to-Satisfy” provisions. While local planning schemes provide a baseline, they cannot account for every topographical or spatial anomaly. When a design deviates from these standard templates, it must be presented as a “Performance-Based” solution. This approach requires the designer to prove that the proposed access meets the underlying objectives of the planning code, such as safety and efficiency, even if it doesn’t follow the prescriptive rules. Success depends on the quality of the technical evidence provided to the assessing officer.
Preparing a robust Traffic Impact Assessment is the most effective way to address these specific site constraints. We use data-driven evidence, including swept path diagrams and sight distance checks, to counter “cookie-cutter” objections from Council. By demonstrating exactly how a vehicle will manoeuvre within the restricted space, we remove the element of doubt that leads to RFI (Request for Further Information) delays or outright rejections. For expert assistance with your next submission, contact our senior principals directly.
Documenting the Technical Justification
A formal Variation Request must accompany any non-standard access design. This document should explicitly state why the standard cannot be met and how the alternative design maintains public safety and traffic flow. We often employ case study logic, referencing similar approved developments to establish a precedent for the solution. The justification must be technical rather than anecdotal; it should cite specific clauses in the relevant planning scheme and explain the engineering principles used to achieve a safe outcome. Proving that a narrow driveway still allows for the 85th percentile vehicle to pass safely is essential for gaining assessor confidence.
Negotiating with Council Traffic Engineers
Common Council concerns often focus on narrow driveway widths and the potential for vehicles to queue on public roads. Addressing these issues early through pre-DA meetings is highly recommended. These sessions allow us to iron out access issues before the formal application is lodged, saving months of back-and-forth correspondence. Engaging a professional traffic engineer for these high-stakes negotiations ensures that the conversation remains focused on technical merit. Our senior principals handle these discussions personally, providing the accountability and deep-seated expertise required to resolve complex bureaucratic hurdles. This direct access to leadership is often the deciding factor in securing a favourable recommendation for difficult sites.
Securing Approval with ML Traffic Engineers Australia
With over 15 years of consultancy experience, ML Traffic Engineers Australia specialises in resolving the most complex access challenges for residential, commercial, and industrial developments. Our expertise is the primary difference between a project that stalls at the DA stage and one that secures approval with minimal revisions. We understand that vehicle access design for constrained sites is a precision task where every millimetre of manoeuvring space impacts your building’s commercial viability. By integrating professional car park design with advanced swept path analysis, we provide a seamless result that satisfies both Council safety requirements and developer yield targets. Our reports are designed to withstand the most rigorous scrutiny from planning authorities.
Our firm provides a comprehensive range of technical services tailored to tight urban footprints. These include Traffic Impact Assessment (TIA) reports, driveway ramp grade assessments, and sight distance evaluations. We focus on protecting your site’s Gross Floor Area by justifying efficient layouts that generic design templates often miss. This data-backed approach ensures that your vehicle access is not only compliant but also optimised for real-world use by modern vehicle fleets.
Our Senior-Led Technical Process
Our technical process is built on direct accountability and senior-level expertise. Unlike larger firms that delegate complex assessments to junior staff, our senior principals perform the engineering work themselves. This “no-gatekeepers” approach ensures you have direct access to leadership from day one. You’ll benefit from personnel continuity, meaning the engineer who starts your project is the one who finishes it. This promise eliminates the risk of technical errors or lost information during the design phase. We maintain meticulous attention to detail in every swept path and ramp grade assessment, ensuring that all submissions meet the rigid standards of AS 2890.1 and AS 2890.2 without unnecessary over-engineering.
Next Steps for Your Constrained Site
Protecting your building yield requires an early feasibility review to identify potential access hurdles before they become costly problems. To begin, provide our team with your current architectural plans and site survey for an initial review. We will evaluate the spatial limitations and recommend the most efficient access strategy for your specific site conditions. Our team delivers comprehensive traffic reports within structured timeframes to ensure your DA submission remains on schedule. Contact us today to discuss how we can organise a compliant access solution for your project. Our site-specific assessments provide the technical justification needed to secure approval for high-stakes urban developments.
Optimising Site Yield Through Technical Precision
Securing DA approval for tight urban footprints requires a shift from generic templates to bespoke engineering strategies. This guide has detailed how the strategic application of swept path analysis and professional engineering judgement can resolve complex manoeuvring hurdles. By justifying non-standard designs through technical data, you can protect your site’s Gross Floor Area while ensuring full compliance with national standards. Effective vehicle access design for constrained sites is not merely about meeting minimum requirements; it’s about providing the robust justification needed to satisfy Council assessors.
ML Traffic Engineers Australia provides the accountability and expertise required to navigate these challenges. With over 15 years of consultancy experience and nationwide compliance expertise, we ensure that every report is handled directly by a senior principal. This “no-gatekeepers” approach guarantees that your project benefits from meticulous attention to detail and a direct line to technical leadership. Our focus remains on delivering results-oriented solutions that maximise efficiency and safety for every development.
Get Expert Traffic Engineering Advice for Your Constrained Site and ensure your next project moves forward with technical certainty. We look forward to assisting you in achieving a successful and compliant design outcome.
Frequently Asked Questions
Is a swept path analysis mandatory for constrained sites in Australia?
Yes, most local Councils require a swept path analysis for any development where spatial limitations exist. This technical simulation proves that the design vehicle can enter and exit the property in a forward direction without multiple manoeuvres. For vehicle access design for constrained sites, this analysis is the primary evidence used by assessors to verify that the proposed layout is functional and doesn’t pose a safety risk to the public road network.
Can I use a car turntable to satisfy Council vehicle access requirements?
Councils generally accept car turntables as a performance-based solution on sites where a traditional turning head is physically impossible. You must provide a technical justification within your traffic report showing that the turntable is necessary and maintains safety. It’s essential to demonstrate that the mechanical system won’t result in vehicles queuing on the street while waiting for the platform to rotate, which could lead to a DA rejection if not addressed.
What is the maximum driveway grade allowed by AS 2890.1?
AS 2890.1:2004 specifies a maximum gradient of 1 in 4 (25%) for private residential driveways, while most other categories are limited to 1 in 5 (20%). However, these steep grades require transition sections of 1 in 8 or 1 in 10 at the top and bottom to prevent vehicles from scraping. On a constrained site, we often engineer bespoke ramp profiles that utilise these transitions to manage significant level changes within a very short horizontal distance.
How do I know if my site needs a Traffic Impact Assessment (TIA)?
Your project likely needs a TIA if it exceeds the specific development thresholds set by your local planning scheme or state transport authority. Even for smaller developments, a TIA is often requested if the site has complex access issues, high traffic volumes on the frontage road, or non-standard parking layouts. We recommend checking your local Council’s planning triggers early in the design phase to avoid unexpected delays during the DA process.
What happens if my vehicle access design does not meet Australian Standards?
Non-compliant designs usually result in a Request for Further Information (RFI) or an outright DA rejection. If a “Deemed-to-Satisfy” solution isn’t possible, you must submit a “Performance-Based” justification. This requires a professional traffic engineer to prove the design still achieves safety and efficiency objectives. Without this technical evidence, Councils won’t approve a layout that fails the prescriptive requirements of AS 2890.1 or AS 2890.2, as it creates a liability risk.
Can a traffic engineer help increase the parking yield on a small lot?
A traffic engineer can significantly maximise your site yield by optimising the car park geometry. By using vehicle access design for constrained sites, we identify areas where aisle widths can be reduced or bay configurations adjusted while remaining compliant. Using swept path analysis allows us to reclaim floor area that generic templates often waste on oversized turning circles, directly increasing the number of viable parking spaces or the building’s overall Gross Floor Area.
What is the difference between a B85 and a B99 vehicle in design terms?
The B85 vehicle represents the 85th percentile of the Australian fleet, measuring approximately 4.9 metres in length. The B99 vehicle represents the 99th percentile and is larger, typically around 5.2 metres. While AS 2890.1 is largely based on the B85 vehicle, the 2026 standard updates reflect the increasing size of modern SUVs. Designing for the B99 vehicle is often necessary to future-proof a site and ensure larger vehicles can manoeuvre safely within tight spaces.
How much does a vehicle access assessment cost for a constrained site?
The cost of a vehicle access assessment varies depending on the project’s scale and the complexity of the spatial constraints. A simple swept path analysis for a single driveway is less intensive than a full Traffic Impact Assessment for a multi-level basement car park. Factors such as the number of design vehicles, the complexity of ramp grades, and the level of negotiation required with Council will influence the final fee. We provide site-specific quotes based on your architectural plans.

Disclaimer
The content on www.mltraffic.com.au, including all technical articles, guides, and resources, is provided for general informational and educational purposes only. It is not intended to constitute professional advice in traffic engineering, transportation planning, development approvals, or any other technical or legal field.
While ML Traffic Engineers makes every reasonable effort to ensure the accuracy, completeness, and timeliness of the information published, we do not provide any warranties or representations (express or implied) regarding its reliability, suitability, or availability for any particular purpose. Any reliance you place on the content is strictly at your own risk.
In no event shall ML Traffic Engineers, its directors, employees, authors, or affiliates be liable for any direct, indirect, incidental, special, consequential, or punitive damages (including, without limitation, loss of profits, data, or business opportunities) arising out of or in connection with the use of, or inability to use, any information provided on this website.
The articles and guides on this site are not a substitute for engaging a qualified, registered professional traffic engineer (such as an NPER or RPEQ engineer) to assess your specific project requirements. For tailored advice, compliance assessments, or traffic engineering services, please contact a competent professional.
This disclaimer may be updated from time to time without notice. By accessing or using this website, you agree to be bound by the most current version of this disclaimer.
