
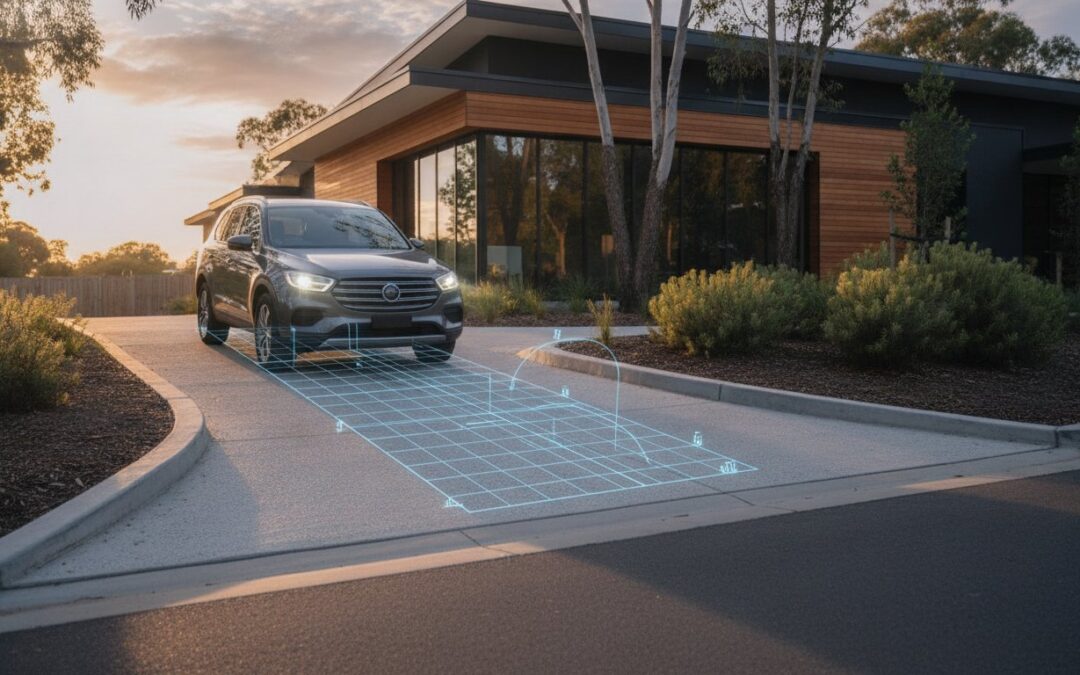
A single degree of error in your driveway ramp grade can be the difference between a successful development and a costly DA refusal. Navigating vehicle crossover design standards Australia requires more than just a cursory glance at the National Construction Code. You’re likely already aware that AS/NZS 2890.1:2021 sets the technical baseline, yet local councils often impose their own specific setbacks and material requirements that can contradict national guidelines. With SUVs now accounting for 61.2% of the Australian new vehicle market, the margin for error in swept path analysis and manoeuvrability has never been thinner. This conflict frequently leads to unnecessary design revisions and increased construction costs.
We understand the frustration of balancing these technicalities while trying to minimise expenses and meet safety standards. This guide provides the clarity you need to master regulatory requirements and ensure your crossover design passes council inspection on the first attempt. We’ll break down the intersection of AS 2890 and local policies, explain the complexities of swept path requirements for heavy vehicles, and show you how to avoid the common pitfalls of non-compliant ramp grades that lead to vehicle scraping.
Key Takeaways
- Understand that a vehicle crossover is legally part of the public road reserve, requiring specific design compliance to bridge the gap between your property boundary and the kerb.
- Learn the critical geometric requirements of AS 2890.1, including standard widths and the necessary flare radii required to accommodate turning vehicles safely.
- Discover how to navigate the discrepancies between local council Development Control Plans (DCPs) and national vehicle crossover design standards Australia to avoid common engineering failures.
- Master the use of Swept Path Analysis and AutoTURN software to prove that your design vehicles can enter and exit the site in a single, safe manoeuvre.
- Identify how professional Traffic Impact Assessments and early design certification can streamline your DA approval process and minimise long-term construction costs.
Understanding Vehicle Crossovers and Australian Regulatory Frameworks
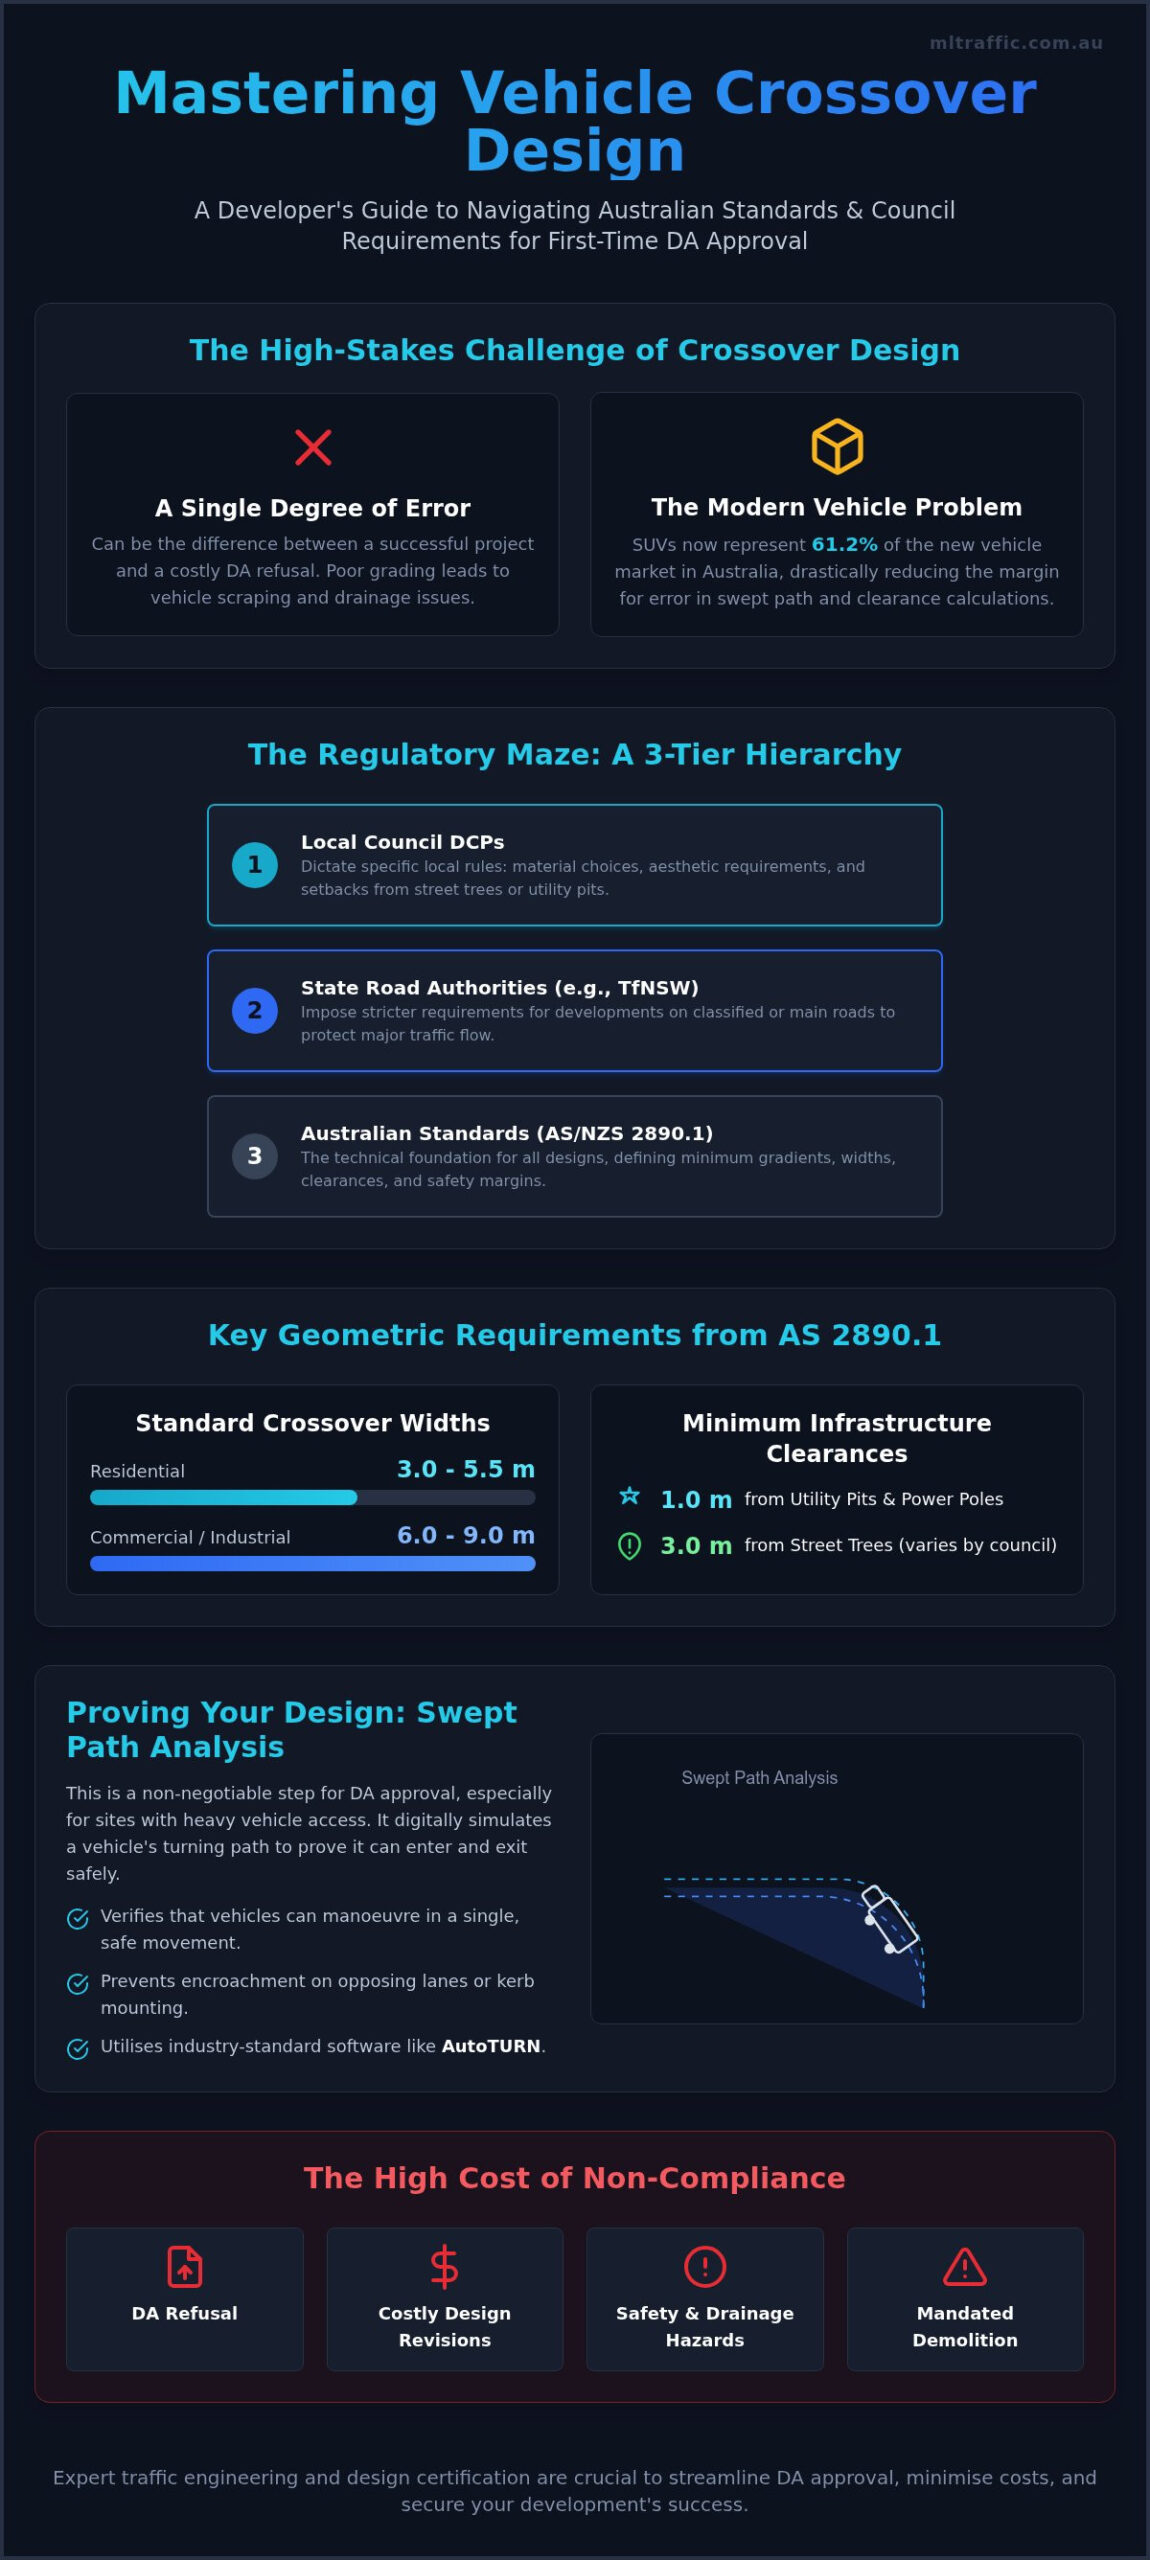
A vehicle crossover is the physical infrastructure connecting a private property boundary to the road kerb. While it serves the property owner, it’s legally situated within the public road reserve. This dual status means that although the developer funds the construction, the design must satisfy strict public safety and infrastructure requirements. Adhering to vehicle crossover design standards Australia isn’t merely a recommendation; it’s a mandatory requirement for achieving Development Application (DA) approval.
The primary technical framework governing these designs is AS/NZS 2890.1:2021 (Off-street car parking). This standard provides the engineering baseline for gradients, widths, and clearance. However, relying solely on generic council “Standard Drawings” often leads to failure in complex developments. These templates usually assume flat terrain and low-volume traffic. High-density residential or commercial sites require more sophisticated engineering based on the Geometric design of roads to ensure functional access and structural longevity.
The Hierarchy of Crossover Governance
Crossover design is influenced by three distinct regulatory layers:
- Australian Standards (AS 2890): These provide the technical foundation for engineering, focusing on vehicle dimensions, safety margins, and minimum clearance requirements.
- State Road Authorities: If a development fronts a classified road, authorities like Transport for NSW (TfNSW) or VicRoads must provide concurrence. Their requirements often exceed local council standards to protect arterial traffic flow.
- Local Council Development Control Plans (DCPs): These documents dictate specific aesthetic requirements, material choices, and setbacks from street trees or utility pits.
Why Compliance is Non-Negotiable for DAs
Non-compliant designs are a primary cause of DA refusal. Councils scrutinise crossovers because they impact pedestrian safety and stormwater drainage systems. A poorly graded crossover can cause vehicle scraping or impede the flow of water, leading to localised flooding on public footpaths. Failure to meet these standards often results in a negative Traffic Impact Assessment, forcing the developer back to the design phase.
Building a crossover without proper engineering certification carries significant risk. If the final construction fails to match the approved plans, councils can mandate a full demolition and reconstruction at the developer’s expense. Expert certification ensures the design balances AS 2890.1 with local constraints from the outset, protecting the project budget and timeline.
Technical Specifications: AS 2890.1 and Crossover Geometry
Technical precision in vehicle crossover design standards Australia is primarily dictated by the geometric requirements of AS 2890.1:2021. This standard ensures that the transition between the public carriageway and private property is safe, functional, and durable. Standard widths vary significantly based on the development type. Residential crossovers typically range from 3.0 to 5.5 metres, while commercial and industrial apertures often require 6.0 to 9.0 metres to accommodate dual-way traffic or heavy rigid vehicles.
The “flare” or entry radius is a critical component of crossover geometry. This curved section allows vehicles to turn into the driveway without mounting the kerb or encroaching on the opposing lane. For residential sites, a 1.0 to 1.5 metre flare is common. Industrial sites require much larger radii to accommodate the swept paths of articulated vehicles. Failure to include an adequate flare is a frequent reason for council design rejection.
Compliance also hinges on strict clearance requirements from existing infrastructure. Developers must maintain specific setbacks to protect public assets and ensure visibility. Standard clearances include:
- Utility Pits and Power Poles: Minimum 1.0 metre clearance to prevent structural interference.
- Street Trees: Generally 3.0 metres, though this varies based on the species and the council’s Urban Forest policy.
- Stormwater Pits: Crossovers shouldn’t be constructed over gully pits or lintels without specific engineering workarounds.
Materiality is equally important. Most councils mandate reinforced concrete with a minimum thickness of 125mm for residential and 150mm to 200mm for commercial use, often specified with SL72 or SL82 reinforcement mesh. Asphalt or heavy-duty pavers may be permitted in specific zones, provided they meet the load-bearing requirements of the expected vehicle class.
Residential vs. Commercial Design Standards
AS 2890.1 categorises access points into “User Classes.” Class 1A covers residential dwellings where drivers are familiar with the layout. Class 2 and 3 cover commercial car parks and shopping centres where higher turnover and unfamiliar drivers necessitate wider lanes and gentler gradients. Understanding these classifications is vital. Many developers find that Local Council Crossover Requirements often supplement these national standards with specific local aesthetic or environmental constraints.
Driveway Ramp Grades and Ground Clearance
Maximum allowable grades are set to prevent vehicles from “bottoming out” or scraping their undercarriage. AS 2890.1 specifies a maximum grade of 1 in 4 (25%) for private driveways, but the crossover itself must be much flatter to protect the public footpath. Transition zones are required for steep designs to smooth the change in gradient. If your site has significant elevation changes, a professional Driveway Ramp Grade Assessment is essential to certify that the design vehicle can clear the summit and sag curves without damage. For complex sites, ML Traffic Engineers Australia can provide the detailed longitudinal sections required for council approval.
While AS/NZS 2890.1:2021 provides the technical baseline, vehicle crossover design standards Australia are ultimately enforced at the local government level. This creates a complex regulatory environment where national engineering metrics often clash with local Development Control Plans (DCPs). Councils frequently prioritise aesthetic consistency, heritage preservation, and pedestrian priority over raw vehicle throughput. For developers, this means that a design compliant with Australian Standards may still face DA refusal if it fails to meet local character requirements.
Negotiating these variations requires a performance-based approach. When a site’s physical constraints make strict adherence to a DCP impossible, council engineers may accept an alternative design if it’s supported by robust technical justification. This involves demonstrating that the proposed crossover maintains safety and functionality without compromising public assets or pedestrian flow.
The Role of Council Standard Drawings
Standard drawings are generic templates designed for low-impact, single-dwelling residential sites. They are often insufficient for commercial developments, multi-unit complexes, or industrial facilities. Relying on these templates for a high-density project is a common trap that leads to engineering failure. For example, a standard residential crossover drawing won’t account for the axle loads of a heavy rigid vehicle or the swept path requirements of a waste collection truck. Similarly, professional removalists like Mudanzas Ajuar rely on compliant crossover designs to ensure large moving trucks can access properties without risk. Custom engineering is mandatory for these heavy-duty applications to ensure the pavement doesn’t fail and vehicles can enter safely.
Dealing with Site-Specific Constraints
Critical Performance Criteria: Swept Paths and Sight Distances
Councils mandate rigorous technical proof before approving any crossover design. This proof usually takes the form of a Swept Path Analysis, which demonstrates that the nominated design vehicle can negotiate the entry and exit without mounting kerbs or striking infrastructure. Adhering to vehicle crossover design standards Australia requires using specialised software like AutoTURN to simulate these movements. It isn’t enough to assume a vehicle fits; you must prove it can complete the turn in a single, continuous manoeuvre without encroaching on opposing traffic lanes.
Sight distance is the other non-negotiable performance metric. Councils distinguish between “Stopping Sight Distance” (the distance a driver needs to see an object and stop) and “Entering Sight Distance” (the visibility required to safely pull out into traffic). If a crossover is located on a curve or near a crest, these calculations become significantly more complex. Failure to provide adequate visibility for both pedestrians on the footpath and motorists on the road is a primary trigger for DA refusal.
Swept Path Modelling for Heavy Vehicles
For commercial or multi-deck residential developments, councils strictly enforce the requirement for vehicles to enter and exit the site in a forward direction. Reversing onto a public road is generally prohibited due to the high risk of collisions. A professional Swept Path Analysis ensures that waste collection vehicles and delivery trucks have sufficient clearance to turn within the site boundaries. This modelling prevents traffic congestion and protects the structural integrity of the crossover by ensuring heavy wheels don’t clip the edges of the concrete apron.
Safety and Visibility Standards
AS 2890.1 Figure 3.2 defines the “Sight Distance Triangle,” a critical safety zone that must remain clear of obstructions. This area extends from the driveway exit and must be free of fences, high-growth landscaping, or bulky signage that exceeds 900mm in height. Councils prioritise the safety of the footpath over the convenience of the crossover. Designers must ensure that drivers exiting the property have an unobstructed view of approaching pedestrians well before the vehicle reaches the boundary line. If your site has existing obstructions that cannot be moved, you may need a specific Sight Distance Assessment to justify a performance-based solution. For expert certification of your crossover geometry, book a consultation with our senior traffic engineers.
Ensuring DA Approval with Expert Traffic Engineering Design
Engaging a qualified Traffic Engineer during the initial feasibility stage is the most effective strategy for securing a compliant crossover design. While architects focus on the building’s aesthetic and internal layout, a traffic engineer ensures the functional interface with the public road network satisfies vehicle crossover design standards Australia. This early involvement allows for the seamless integration of crossover geometry into the broader Car Park Design and the final Traffic Impact Assessment (TIA) Report.
The Engineering Certification Process
Certification involves more than just drafting a plan; it requires a comprehensive technical package that justifies every design choice to council assessors. A professional traffic engineering report for a crossover provides the technical evidence needed to support non-standard designs, particularly on constrained urban sites. The certification process managed by ML Traffic Engineers Australia includes:
- Detailed longitudinal sections demonstrating compliant driveway ramp grades to prevent vehicle scraping.
- AutoTURN swept path diagrams proving the design vehicle can enter and exit in a forward direction.
- Sight distance calculations based on actual road speeds and specific site topography.
- Direct liaison with council traffic departments to resolve technical objections before they escalate.
ML Traffic Engineers Australia certifies crossover designs for council submission, ensuring that the transition from conceptual design to final construction and council inspection is managed with technical precision. This prevents the costly rectification work that often follows the use of generic, non-certified templates.
Reducing Risk and Avoiding Delays
Identifying “red flag” crossover locations before purchasing a site or finalising a layout is vital for project viability. Crossovers positioned too close to intersections, roundabouts, or major utility pits are frequent triggers for DA refusal. Senior principals at ML Traffic Engineers Australia personally oversee these assessments, identifying potential engineering failures before they impact the project timeline.
The value of senior principal involvement lies in accountability. We provide a “no-gatekeepers” approach, where the expert who initiates the client relationship is the one performing the technical work. This ensures that complex swept path requirements and regulatory standards are met with deep-seated expertise. For a project-specific assessment tailored to your development, contact ML Traffic Engineers Australia to speak directly with our senior leadership.
Secure Your Development Approval with Certified Design
Achieving a compliant crossover requires synchronising national engineering metrics with specific local planning constraints. We’ve explored how technical geometry, swept path modelling, and sight distance calculations form the foundation of a successful DA. Navigating vehicle crossover design standards Australia is not merely about following a template; it’s about providing the technical justification that councils require to ensure public safety and infrastructure longevity.
ML Traffic Engineers Australia brings over 15 years of specialised transport planning experience to your development. By providing direct access to senior principals, we ensure that the professional who initiates your project is the one performing the technical certification. This level of accountability is critical for managing the complexities of AS 2890 compliance and resolving potential council objections before they delay your construction schedule.
Contact ML Traffic Engineers Australia for a Compliant Crossover Design to secure the technical expertise your project requires. Your development’s accessibility and approval are our primary objectives.
Frequently Asked Questions
What is the standard width for a vehicle crossover in Australia?
Standard widths generally range from 3.0 to 5.5 metres for residential properties. Commercial and industrial crossovers require wider apertures, often between 6.0 and 9.0 metres, to accommodate dual-way traffic or heavy rigid vehicles. These dimensions must comply with vehicle crossover design standards Australia and the specific Development Control Plan (DCP) of your local council.
Can I build a crossover near a street tree or power pole?
Construction near public assets requires specific setbacks to protect infrastructure and ensure visibility. Most councils mandate a minimum clearance of 1.0 metre from power poles and utility pits. Street trees typically require a 3.0 metre setback to protect the root zone; however, this distance varies based on the tree species and local urban forest policies.
Do I need a traffic engineer for a residential crossover?
While simple single-dwelling crossovers may follow council standard drawings, complex residential sites require professional engineering. Sites with steep gradients, multi-unit developments, or those fronting classified roads often necessitate a Traffic Impact Assessment. A traffic engineer provides the required certification for ramp grades and sight distances to ensure DA approval.
What is the difference between a driveway and a crossover?
The driveway is the section of the access way located entirely within your private property boundary. The crossover is the portion of the pavement that sits on the public road reserve, connecting your property to the road kerb. Because the crossover is on public land, its design and construction are strictly regulated by the local council and Australian Standards.
Why does council require a swept path analysis for my crossover?
Councils require a Vehicle Swept Path Analysis to prove that the design vehicle can enter and exit the site in a single, safe manoeuvre. This technical simulation ensures that vehicles don’t mount kerbs, strike street furniture, or encroach on opposing traffic lanes. It is a mandatory requirement for most commercial, industrial, and high-density residential developments.
What is the maximum allowable grade for a vehicle crossover?
AS 2890.1:2021 specifies a maximum grade of 1 in 4 (25%) for private driveways, but the crossover itself must maintain a flatter profile to accommodate the public footpath. Transition zones are often required to prevent vehicles from scraping their undercarriage. Professional engineering is necessary to calculate the specific summit and sag curves required for steep sites.
How much does it cost to get a crossover design certified?
The cost of design certification depends on the complexity of the site and the specific requirements of the local council. Factors such as the need for swept path analysis, steep terrain assessments, or proximity to classified roads influence the engineering workload. Contact a qualified traffic engineer directly to obtain a project-specific fee proposal based on your development’s unique constraints.
What happens if my crossover design does not meet AS 2890.1?
Non-compliant designs lead to immediate DA refusal or the imposition of costly deferred commencement conditions. If a crossover is constructed without meeting vehicle crossover design standards Australia, the council can issue a demolition order. This requires the developer to remove the non-compliant structure and rebuild it to the correct engineering specifications at their own expense.

Disclaimer
The content on www.mltraffic.com.au, including all technical articles, guides, and resources, is provided for general informational and educational purposes only. It is not intended to constitute professional advice in traffic engineering, transportation planning, development approvals, or any other technical or legal field.
While ML Traffic Engineers makes every reasonable effort to ensure the accuracy, completeness, and timeliness of the information published, we do not provide any warranties or representations (express or implied) regarding its reliability, suitability, or availability for any particular purpose. Any reliance you place on the content is strictly at your own risk.
In no event shall ML Traffic Engineers, its directors, employees, authors, or affiliates be liable for any direct, indirect, incidental, special, consequential, or punitive damages (including, without limitation, loss of profits, data, or business opportunities) arising out of or in connection with the use of, or inability to use, any information provided on this website.
The articles and guides on this site are not a substitute for engaging a qualified, registered professional traffic engineer (such as an NPER or RPEQ engineer) to assess your specific project requirements. For tailored advice, compliance assessments, or traffic engineering services, please contact a competent professional.
This disclaimer may be updated from time to time without notice. By accessing or using this website, you agree to be bound by the most current version of this disclaimer.
