
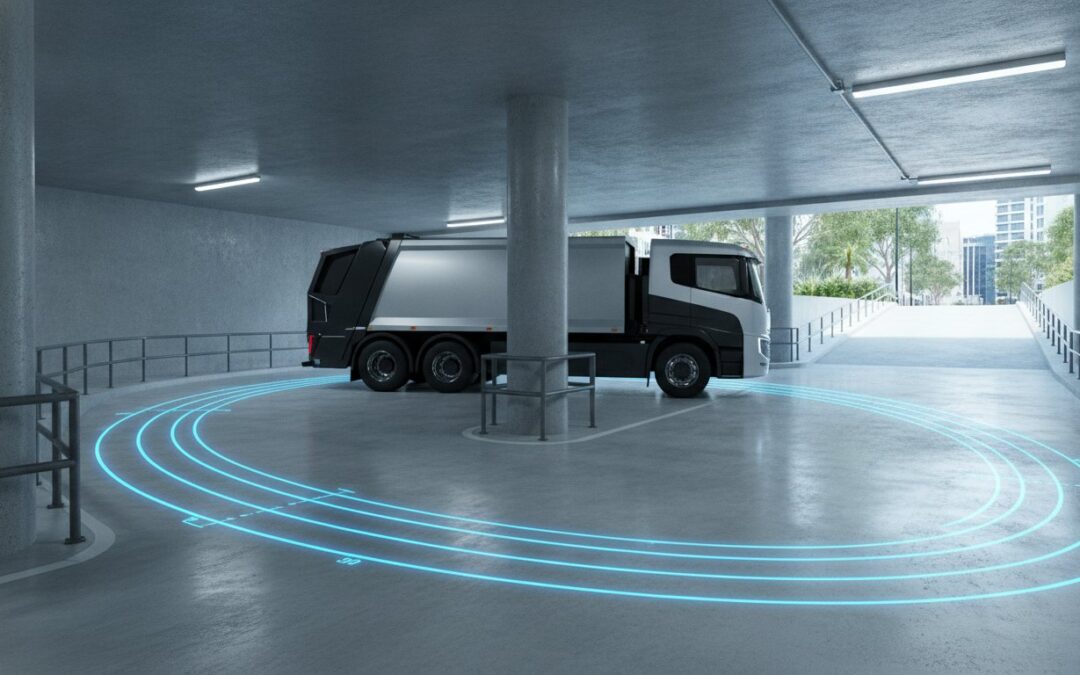
A single centimetre of insufficient vertical clearance or an overlooked turning radius can force a total redesign of your ground floor layout, potentially costing hundreds of thousands in lost sellable area. When applying waste collection vehicle access guidelines Australia, you likely recognise that navigating the friction between AS 2890.2 and specific Council Development Control Plans is one of the most frustrating aspects of modern urban design. It’s a high-stakes balancing act where conflicting advice often leads to expensive delays during the DA process.
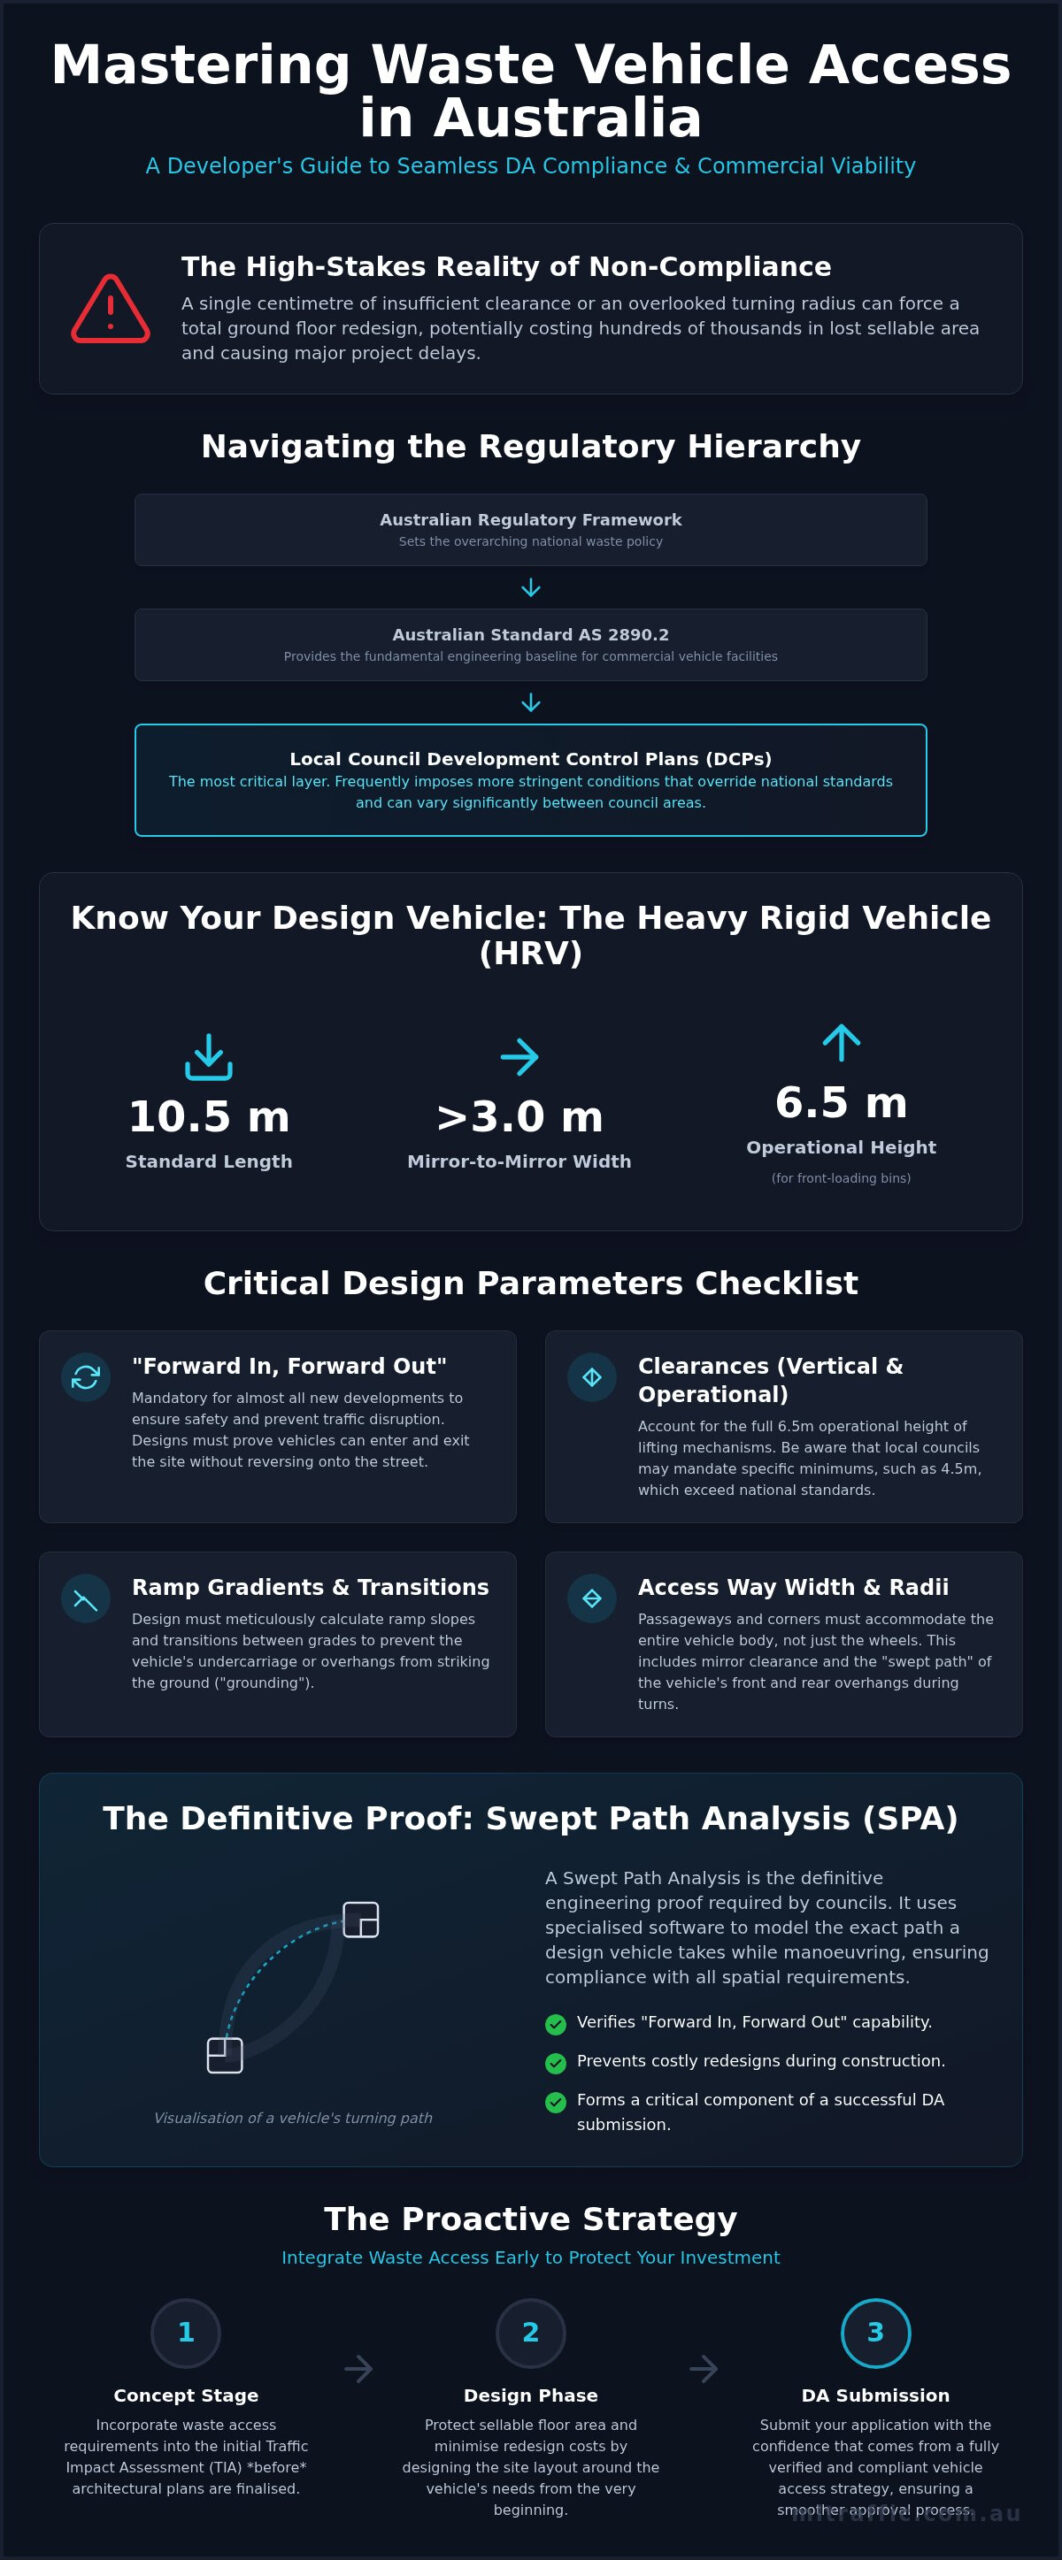
This guide provides the definitive 2026 technical parameters you need to master these requirements and ensure your site achieves seamless compliance. We’ll show you how to protect your project’s commercial viability while meeting rigid safety margins. We’ll detail the 10.5 metre Heavy Rigid Vehicle (HRV) standards, “forward in, forward out” requirements, and the 6.5 metre operational height required for front-loading bins. You’ll gain a clear checklist of design parameters and the technical confidence to ensure your site layout passes a rigorous Swept Path Analysis on the first submission.
Key Takeaways
- Determine the regulatory hierarchy between AS 2890.2 and local Council Development Control Plans to ensure designs meet the most stringent compliance benchmarks.
- Differentiate between SRV and HRV classifications to account for mirrors and operational widths that extend beyond basic vehicle length.
- Apply the waste collection vehicle access guidelines Australia to calculate functional headroom and ramp gradients, preventing vehicle grounding and infrastructure strikes.
- Leverage Swept Path Analysis as the definitive proof for Council, demonstrating that site layouts facilitate mandatory “forward in, forward out” maneuvers.
- Incorporate waste access into the Traffic Impact Assessment at the concept stage to protect sellable floor area and minimise redesign costs.
The Australian Regulatory Framework for Waste Access
Designing for waste access in Australia requires navigating a complex, multi-tiered regulatory environment. At the top of this hierarchy sits the Australian Regulatory Framework for Waste, which informs the national technical baseline: AS 2890.2 (Off-street commercial vehicle facilities). This standard provides the fundamental engineering requirements for vehicle dimensions, turning circles, and clearances. However, compliance with national standards is rarely sufficient on its own. State guidelines and local council Development Control Plans (DCPs) frequently impose more stringent conditions that override the national baseline to address specific urban density or safety concerns.
Failure to align a development with the specific waste collection vehicle access guidelines Australia for a local jurisdiction often results in immediate DA refusal. Even if a project progresses, discovering access issues during construction leads to expensive retrofitting or the loss of sellable floor area to accommodate larger turning circles. Integrating a Waste Management Plan (WMP) early in the design phase is critical. This document outlines the volume and frequency of collection, which in turn dictates the required vehicle size and access frequency.
To better understand how authorities monitor vehicle standards and safety, watch this compliance check video:
Understanding National Standard AS 2890.2
AS 2890.2 focuses on ensuring that commercial vehicles can enter and exit a site in a forward direction without compromising pedestrian safety or structural integrity. The standard defines “design vehicles” like the Heavy Rigid Vehicle (HRV), which is typically 10.5 metres long. Professional engineer certification is a standard requirement to verify that the proposed loading docks and access ramps meet these technical specifications. This verification ensures the site can accommodate the physical footprint and the swept path of the vehicle during operation.
Local Council Interpretations and Quirks
Local councils often introduce specific requirements that exceed AS 2890.2 benchmarks. For example, while the national standard provides a baseline, a council in a high-density metropolitan area might mandate a 4.5 metre vertical clearance or specific “forward in, forward out” manoeuvres for every collection. The debate between on-site and on-street collection is another critical factor. Most modern councils now prohibit on-street collection for new developments to prevent traffic congestion. These local variations mean that a design compliant in one LGA may be rejected in another, making a tailored Vehicle Swept Path Analysis essential for every new application to prove that the waste collection vehicle access guidelines Australia have been satisfied.
Waste Vehicle Classifications: SRV vs HRV Standards
Selecting the correct design vehicle is a critical decision in the early planning phase of any development. The distinction between a Small Rigid Vehicle (SRV) and a Heavy Rigid Vehicle (HRV) dictates the required width of access ways, the height of loading docks, and the overall efficiency of the waste management system. While AS 2890.2 provides the baseline, the waste collection vehicle access guidelines Australia often require designers to look beyond simple chassis length. Mirror-to-mirror width, which can exceed 3.0 metres, and the operational clearance for lifting mechanisms must be factored into the initial footprint to avoid costly site revisions.
Designing for the wrong vehicle class often leads to two outcomes: a site that cannot be serviced by municipal contractors or a loading dock that is unnecessarily large, wasting valuable floor space. Achieving the right balance requires understanding how these vehicles operate in restricted urban environments. Developers seeking to optimise their site layout can benefit from a professional Vehicle Swept Path Analysis to confirm vehicle suitability before finalizing architectural plans.
Small Rigid Vehicle (SRV) Design Parameters
The SRV is typically a 2-axle truck with a length of approximately 6.4 metres. It requires a minimum turning radius of 7.0 metres, making it an ideal choice for smaller multi-unit developments or sites with significant spatial constraints. Using an SRV can substantially reduce the size of the required turning circle, preserving sellable floor area. However, designers must confirm that local waste contractors operate vehicles of this size. Many municipal fleets default to larger HRV units for operational efficiency, which may render an SRV-only design non-compliant.
Heavy Rigid Vehicle (HRV) and Beyond
The HRV is the industry standard for medium-to-large developments. Designing for a 10.5 metre HRV ensures compliance with 95% of local government requirements across Australia. These vehicles require a 12.5 metre turning radius and a minimum vertical clearance of 4.5 metres. If your site utilises front-loading bins, the operational height clearance must increase to 6.5 metres to accommodate the lifting process. In industrial precincts, requirements for 12.5 metre HRVs or articulated vehicles may apply, though these are less common for standard commercial waste collection. Ensuring your design accommodates these dimensions is essential for long-term site viability.
Future-proofing your design for 2026 and beyond involves considering the shift toward electric and automated waste fleets. While dimensions remain relatively static, electric trucks often have different weight distributions and axle loadings. Automation may eventually allow for tighter tolerances, but current safety margins remain conservative to account for human error and pedestrian safety. Planning for the largest likely vehicle ensures the development remains functional throughout its lifecycle, regardless of changes in contractor fleet composition.
Critical Design Standards: Clearance, Gradients, and Headroom
Adherence to waste collection vehicle access guidelines Australia requires more than just meeting a single height or width metric. It demands an integrated approach to the entire travel path. Precision in the physical layout is the only way to avoid structural conflicts that can render a loading dock unusable. Designers must account for the dynamic movement of the vehicle, including the “swept” vertical space required when a truck traverses a grade change or operates its lifting equipment.
Vertical Clearance and Overhead Obstructions
The standard vertical clearance for a Heavy Rigid Vehicle (HRV) is 4.5 metres. However, this is a “clear height” requirement, meaning no part of the building infrastructure can intrude into this envelope. Architectural drawings often fail to account for the cumulative depth of fire sprinklers, cable trays, drainage pipes, and overhead signage. These services can easily reduce a theoretical 4.5 metre ceiling to a non-compliant 4.2 metres, leading to vehicle strikes and insurance liabilities. For sites utilising front-loading bins, the operational height must increase to a minimum of 6.5 metres to allow the forks to lift and empty the bin safely. This clearance must be maintained throughout the entire loading zone, not just at the point of collection.
Ramp Transitions and Grade Changes
Managing the transition between different levels is where many designs fail. While a maximum gradient of 1:20 (5%) is mandated for the actual loading area to ensure bin stability and operator safety, the access ramps themselves may be steeper. However, steep ramps introduce the risk of vehicle grounding or “bottoming out.” Heavy vehicles have limited approach and departure angles; a sudden change from a 1:8 ramp to a flat floor can cause the chassis to strike the pavement. Professional Driveway Ramp Grade Assessments are necessary to design transition curves that protect both the vehicle and the site infrastructure. These assessments use longitudinal sections to verify that the truck’s wheelbase can clear every peak and trough on the path.
Safety within shared zones is equally critical. The bin presentation area should be located within 10 metres of the vehicle’s collection point to minimise manual handling risks. This path must be at least 2 metres wide, non-slip, and free of steps or steep slopes. In high-density developments, clear pedestrian separation is mandatory. Using physical barriers or dedicated line marking ensures that waste collection manoeuvres, which often occur in low-light conditions, do not pose a risk to residents or commercial tenants. These safety offsets are now a standard expectation for Council approval in 2026.
Proving Compliance through Swept Path Analysis (SPA)
Council approval hinges on objective evidence. Swept Path Analysis (SPA) provides the geometric proof that a design vehicle can navigate the site safely without striking infrastructure or mounting kerbs. Without this analysis, a Development Application (DA) is technically incomplete and likely to face immediate rejection. Most Australian local governments now mandate SPA as the only acceptable method to demonstrate that a layout satisfies the waste collection vehicle access guidelines Australia.
Using industry-standard AutoTURN software, engineers simulate real-world truck movements against your architectural site plans. This process is essential for enforcing the “Forward In, Forward Out” rule. Reversing a heavy vehicle into or out of a site is a primary cause for DA refusal, as it significantly increases safety risks to pedestrians and other road users. Any necessary reversing manoeuvres within the site must be strictly limited, typically to under 15 metres, to maintain operational safety and minimise the risk of accidents in high-pedestrian zones.
The Anatomy of a Swept Path Diagram
A professional Vehicle Swept Path Analysis report distinguishes between wheel paths and body overhangs. While the tyres might clear a kerb, the body of the truck or its side-mirrors could strike a structural column, overhead pipe, or signage. To account for human error and operational variance, engineers apply a clearance buffer, usually between 300mm and 500mm. This safety margin ensures that the vehicle can navigate the path without the driver needing to perform perfect manoeuvres every time, identifying potential blind spots before they become construction liabilities.
Common SPA Failures and How to Fix Them
Common failures identified during analysis include “encroachment,” where a turning truck’s body swings into oncoming traffic lanes or over pedestrian footpaths. These issues are often solved by widening entry points, adjusting column placement, or refining the splay of a driveway. Successful compliance requires an iterative design process. Working closely with a senior Traffic Engineer allows you to refine the loading dock layout before the architectural plans are finalised. This proactive approach prevents costly redesigns during the DA assessment phase and protects the maximum amount of sellable floor area.
Ensure your development application meets all Council requirements by commissioning a professional Vehicle Swept Path Analysis for your site layout today.
Integrating Waste Access into Your Traffic Impact Assessment (TIA)
A comprehensive Traffic Impact Assessment must account for more than just resident and visitor vehicle movements. Waste collection is a high-impact activity that requires dedicated analysis within the TIA to ensure it doesn’t compromise the safety or efficiency of the surrounding road network. When applying waste collection vehicle access guidelines Australia, developers must demonstrate that collection schedules won’t conflict with peak hour traffic flow. Councils often mandate that waste pick-up occurs outside of these windows to prevent heavy vehicles from obstructing traffic lanes or creating safety hazards during high-volume periods.
Integrating the Waste Management Plan (WMP) directly into the traffic reporting process ensures that the physical requirements of the truck match the operational reality of the site. This coordination prevents the common pitfall where a WMP specifies a vehicle size that the TIA hasn’t verified through Swept Path Analysis. Ensuring these documents are aligned is the most effective way to minimise redesign costs during the DA process and provide Council with the certainty they require.
The Performance-Based Design Approach
While AS 2890.2 provides a rigid framework, certain constrained urban sites make strict adherence to these standards impossible without sacrificing significant commercial value. In these instances, a performance-based solution is the most effective path forward. This approach involves using empirical data and specific site constraints to justify a variation from the standard guidelines. By providing technical evidence that a specific manoeuvre is safe and functional, even if it deviates from the national baseline, you can often secure approval for more efficient loading zone designs. Senior expert testimony is frequently the deciding factor in these cases; it’s particularly vital during Land and Environment Court appeals where nuanced engineering arguments are required to override a Council’s initial refusal.
Securing Your 2026 DA Approval
Ensuring your development application passes on the first submission requires early engagement with a specialist traffic consultant. Integrating the WMP with the TIA ensures that every aspect of site access is coordinated and compliant. A Council-ready Waste Management Plan should include a final checklist of the following items:
- Verified Swept Path Analysis for the largest design vehicle.
- Calculated vertical clearances accounting for all overhead services.
- Documented ramp gradients and transition curves.
- Clear pedestrian and vehicle separation strategies.
- Defined bin presentation areas within 10 metres of the collection point.
The benefit of working with a senior-led consultancy is the “no-gatekeepers” approach. You gain direct access to principals who understand the waste collection vehicle access guidelines Australia inside and out. This ensures that the expert who initiates the project is the same professional performing the technical work. To certify your waste access design and protect your project’s sellable area, Contact ML Traffic Engineers Australia today.
Securing Your Development’s Operational Viability
Achieving 2026 DA approval requires a shift from meeting minimum standards to implementing precise, performance-based engineering. You’ve seen how critical vehicle classification and swept path mapping are to preserving commercial floor space. By addressing vertical clearances and ramp gradients at the concept stage, you eliminate the risk of structural conflicts that derail projects during the assessment phase. Adhering to the latest waste collection vehicle access guidelines Australia is not just a regulatory hurdle; it’s a fundamental component of site efficiency and long-term operational safety.
ML Traffic Engineers Australia provides over 15 years of national traffic engineering expertise to help you navigate these complexities. We utilise specialised AutoTURN software for precision swept path mapping, ensuring every turn and clearance is verified against real-world vehicle dimensions. Our senior principals are involved in every project, providing you with direct access to experienced leadership and technical accountability. Ensure your site layout is Council-compliant with a professional Swept Path Analysis from ML Traffic Engineers Australia. We look forward to helping you achieve a seamless approval process.
Frequently Asked Questions
What is the minimum headroom required for a waste collection vehicle in Australia?
The minimum vertical clearance for a standard Heavy Rigid Vehicle (HRV) is 4.5 metres. This height must be maintained as a clear envelope throughout the entire travel path, accounting for all overhead services like sprinklers and cable trays. If your development utilises front-loading bins, the operational headroom must increase to at least 6.5 metres to accommodate the lifting and emptying process.
Does every new development require a Swept Path Analysis for waste trucks?
Most Australian local councils mandate a Swept Path Analysis (SPA) for any development where on-site waste collection is proposed. This analysis provides the geometric proof that a design vehicle can navigate the site safely and satisfy the “forward in, forward out” requirement. It’s the primary technical document used by Council assessors to verify that your layout complies with national and local standards.
Can a waste truck reverse out of a private development onto a public road?
Reversing onto a public road is generally prohibited for waste collection vehicles in new Australian developments. Most jurisdictions enforce a strict “forward in, forward out” policy to minimise risks to pedestrians and other road users. Any necessary reversing manoeuvres must occur entirely within the site boundaries and should be limited to a maximum distance of 15 metres to maintain safety compliance.
What is the difference between an SRV and an HRV in waste management planning?
A Small Rigid Vehicle (SRV) is typically 6.4 metres long and requires a 7.0 metre turning radius, making it suitable for constrained urban sites. A Heavy Rigid Vehicle (HRV) is the industry standard, measuring 10.5 metres in length with a 12.5 metre turning radius. Choosing between them depends on the volume of waste generated and the specific contractor’s fleet capabilities in your local government area.
How do Council requirements for waste access differ from AS 2890.2?
AS 2890.2 serves as the national technical baseline for off-street commercial vehicle facilities. However, local Council Development Control Plans (DCPs) often impose more stringent waste collection vehicle access guidelines Australia to address local safety and density concerns. These local requirements can mandate larger clearance buffers, specific collection hours, or stricter manoeuvering limits that override the national standard.
What is the maximum ramp gradient allowed for a heavy rigid waste vehicle?
The maximum gradient for the actual loading and collection area is 1:20 (5%) to ensure bin stability and operator safety. While access ramps can be steeper, they must include carefully designed transition curves to prevent the vehicle from grounding. A professional assessment is required to ensure the approach and departure angles of a 10.5 metre HRV can clear all grade changes without structural damage.
How much clearance should be allowed between a waste truck and a structural pillar?
Designers should provide a clearance buffer of 300mm to 500mm between the vehicle’s swept path and any structural pillars or walls. This safety margin accounts for human error, vehicle body swing, and the width of side-mirrors. Failing to include this buffer in your initial architectural plans often leads to a DA refusal, as it poses a high risk of property damage during routine operations.
What happens if my development cannot meet the standard turning circle requirements?
If your site cannot accommodate the standard turning circle, you may need to propose a performance-based solution. This involves using empirical data and expert Traffic Engineering testimony to prove that an alternative layout is safe and functional. These solutions are often used in constrained metropolitan sites but require rigorous Swept Path Analysis and may involve appeals through the Land and Environment Court to secure approval.

Disclaimer
The content on www.mltraffic.com.au, including all technical articles, guides, and resources, is provided for general informational and educational purposes only. It is not intended to constitute professional advice in traffic engineering, transportation planning, development approvals, or any other technical or legal field.
While ML Traffic Engineers makes every reasonable effort to ensure the accuracy, completeness, and timeliness of the information published, we do not provide any warranties or representations (express or implied) regarding its reliability, suitability, or availability for any particular purpose. Any reliance you place on the content is strictly at your own risk.
In no event shall ML Traffic Engineers, its directors, employees, authors, or affiliates be liable for any direct, indirect, incidental, special, consequential, or punitive damages (including, without limitation, loss of profits, data, or business opportunities) arising out of or in connection with the use of, or inability to use, any information provided on this website.
The articles and guides on this site are not a substitute for engaging a qualified, registered professional traffic engineer (such as an NPER or RPEQ engineer) to assess your specific project requirements. For tailored advice, compliance assessments, or traffic engineering services, please contact a competent professional.
This disclaimer may be updated from time to time without notice. By accessing or using this website, you agree to be bound by the most current version of this disclaimer.
