

Designing a site plan around architectural aesthetics rather than heavy vehicle geometry is the most common reason for council refusal. Developers and architects often struggle to balance floor area ratios against the rigid spatial demands of a Heavy Rigid Vehicle (HRV). You’ve likely experienced the frustration of conflicting advice between contractors or the wasted space caused by oversized turning circles. A non-compliant loading dock isn’t just a design flaw; it’s a project bottleneck that leads to expensive retrofits and delayed approvals.
This technical reference provides the engineering clarity needed to master waste collection vehicle access requirements and ensure your site plan aligns with AS 2890.2 standards. We’ve compiled these specifications to help you secure council approval on your first submission while optimising every square metre of your loading area. This article details standard vehicle dimensions, the necessity of accurate swept path analysis, and the vertical clearance heights required for modern waste infrastructure. You’ll gain a clear understanding of how to integrate these constraints into your design from day one.
Key Takeaways
- Ensure site compliance by adhering to the national geometric standards for off-street commercial vehicle facilities established in AS 2890.2.
- Distinguish between Small Rigid Vehicle (SRV) and Heavy Rigid Vehicle (HRV) design dimensions to prevent undersized loading docks and wasted floor space.
- Master the specific vertical and horizontal clearance constraints that define waste collection vehicle access requirements to avoid council rejection.
- Utilise Swept Path Analysis (SPA) to provide digital evidence of vehicle manoeuvrability and eliminate the need for problematic multi-point turns.
- Learn how to support your Waste Management Plan with a professional Traffic Impact Assessment to streamline the planning permit application process.
Understanding the Regulatory Framework for Waste Access
Waste collection vehicle access requirements establish the non-negotiable geometric parameters for any development. These requirements dictate the physical space needed for a truck to enter a site, circulate safely, and exit without reversing into a public roadway. While local councils often provide their own guidelines, these are almost universally underpinned by Australian Standards. Ignoring these constraints during the early design phase is a primary driver of Development Application (DA) refusals and costly architectural redesigns.
The Role of AS 2890.2 in Site Design
AS 2890.2 is the definitive technical standard for off-street commercial vehicle facilities in Australia. It classifies vehicles based on overall length and turning ability, which directly informs the design of loading docks and service areas. Most urban developments focus on the Heavy Rigid Vehicle (HRV) classification, which requires specific turning radii and clearance heights. Councils mandate forward-entry and forward-exit manoeuvres to maintain road safety and traffic flow. This creates a critical overlap with broader traffic engineering principles, as the site must accommodate these large vehicles without compromising the safety of pedestrians or light vehicles. Understanding waste collection vehicle types and operations is essential for applying these standards correctly.
Council Discretion vs. Rigid Standards
While AS 2890.2 provides the baseline, state-specific planning policies and local council DCPs often introduce additional layers of complexity. Local councils use waste collection vehicle access requirements as a benchmark for site safety and operational efficiency. Some councils might allow a variation to the standard if a “Deemed to Comply” pathway can be proven through rigorous technical analysis. However, discretion is rarely granted without evidence. The site’s Waste Management Plan (WMP) must be perfectly synchronised with the engineering requirements. If the WMP specifies a certain bin size or collection frequency, the physical access must support that specific operational reality. Discrepancies between the WMP and the architectural site plan often lead to a request for further information or a flat rejection. Proving compliance usually requires a comprehensive Traffic Impact Assessment that demonstrates how the proposed design meets both national standards and local operational needs.
Navigating these overlapping jurisdictions requires a meticulous approach. You must account for several factors:
- State planning provisions, such as Clause 52.06 in Victoria or the SEPP in New South Wales.
- Local government waste policies regarding bin presentation and designated collection points.
- Occupational Health and Safety (OHS) requirements for waste contractors and site staff.
Designers must treat these regulations as fixed constraints rather than flexible suggestions. Adopting a proactive approach to compliance ensures that the site remains functional and avoids the bureaucratic friction of repeated council submissions.
Waste Vehicle Classifications and Design Dimensions
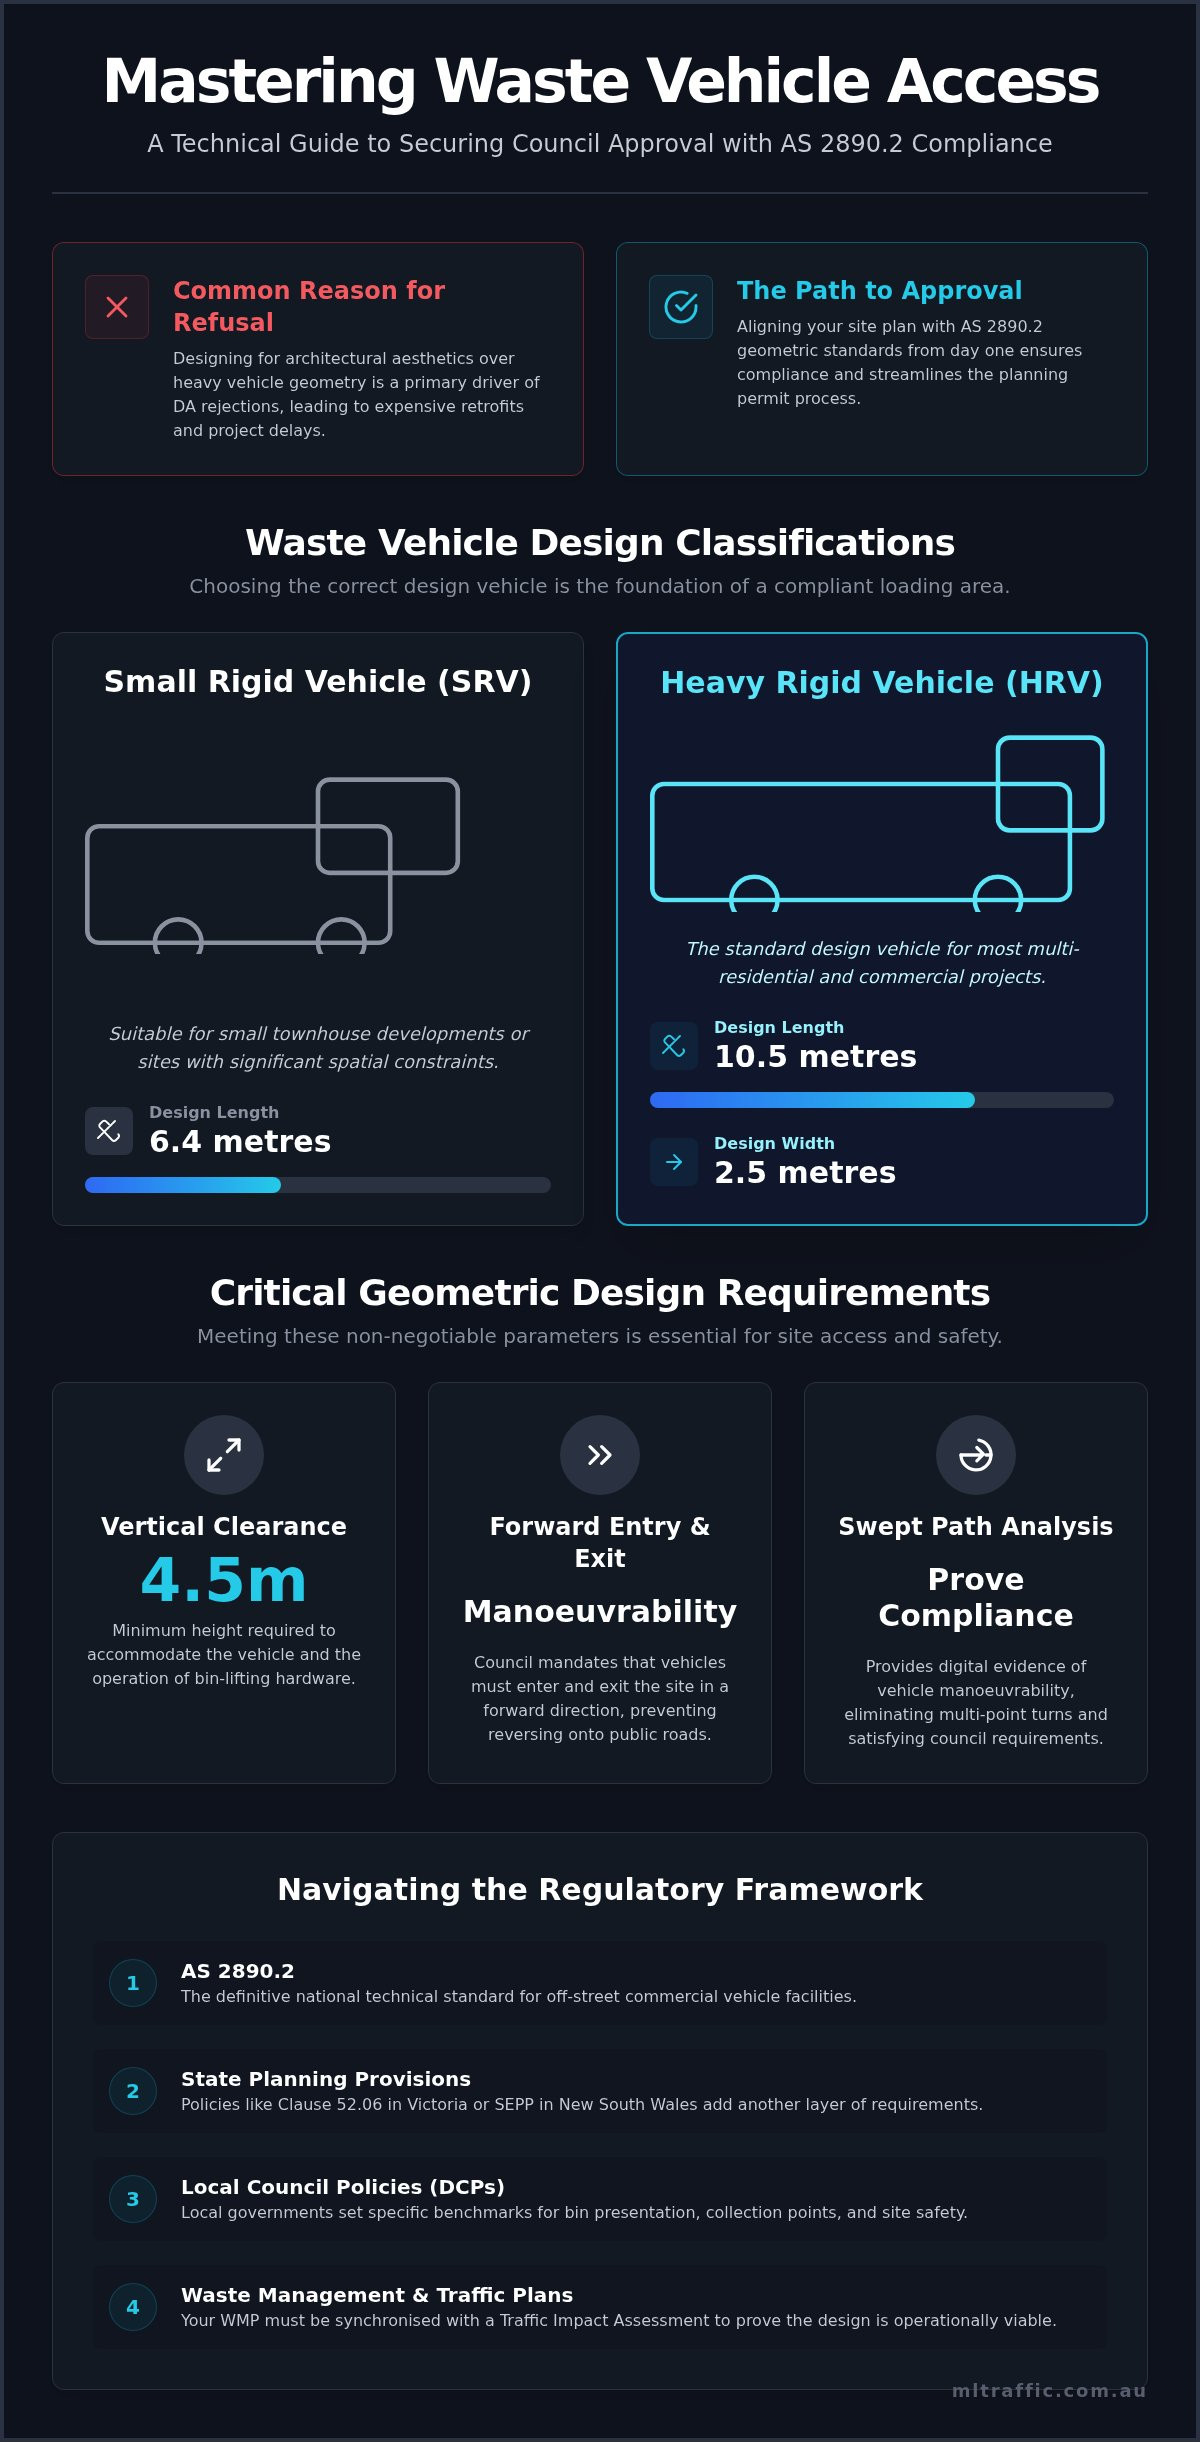
Identifying the correct design vehicle is the first step in meeting waste collection vehicle access requirements. Councils typically categorise waste trucks into two primary classes: Small Rigid Vehicles (SRVs) and Heavy Rigid Vehicles (HRVs). While an SRV might suffice for a small townhouse development, most multi-residential and commercial projects must accommodate a standard HRV. Modern waste fleets also increasingly utilize “rear steer” technology. This allows for tighter turns than traditional rigid axles, yet designers should rarely rely on this for compliance. Designing for the standard HRV geometry remains the safest strategy to ensure long-term site viability and council approval.
Standard Dimensions for SRV and HRV
Technical precision regarding vehicle size prevents loading dock failure. The standard dimensions for Australian waste vehicles are derived from AS 2890.2, though specific bin-lifting hardware can increase these figures. You must account for the following metrics:
- Heavy Rigid Vehicle (HRV): Typically 10.5 metres in length and 2.5 metres wide. It requires a minimum vertical clearance of 4.5 metres to account for the vehicle height and the lifting of bins.
- Small Rigid Vehicle (SRV): Generally 6.4 metres in length. These are often used for sites with significant height or space constraints, provided the waste volume is low.
- Turning Circles: A standard HRV requires a kerb-to-kerb turning radius of approximately 12.5 metres. Wall-to-wall requirements are larger to account for the front body overhang.
- Overhang Allowances: During a turn, the front and rear of the truck will swing beyond the path of the wheels. Your site plan must provide “buffer zones” to prevent the vehicle from striking structural columns or parked cars.
Choosing the Right Design Vehicle
The scale of your development dictates the vehicle class. Most councils trigger the requirement for an HRV once a residential development exceeds a certain number of dwellings or a commercial site reaches a specific floor area. For example, a medium-density apartment block will almost always require HRV access to ensure the local government’s waste contractor can service the site. If you design for an SRV but the council’s contractor only operates HRVs, your DA will likely be refused. It is essential to engage professional traffic engineer services early to confirm the specific vehicle specs required by your local authority before finalizing the basement or loading dock layout.
Relying on generic truck dimensions is a high-risk approach. Subtle differences in wheelbase or bin-lift mechanisms can vary between private contractors and municipal fleets. By adopting the HRV as your design baseline for larger projects, you build in a margin of safety that accommodates fleet changes over the building’s lifespan. If you are unsure which vehicle applies to your project, you can contact our senior engineers for a preliminary assessment of your site constraints.
Critical Geometric Design Requirements for Site Access
Designing for waste collection vehicle access requirements involves more than providing a wide driveway. It requires a meticulous three-dimensional analysis of how a heavy vehicle interacts with the built environment. Every structural column, overhead pipe, and ramp transition represents a potential point of failure. Failure to account for these geometric constraints leads to non-compliant sites that cannot be serviced by municipal or private contractors.
Turning Radii and Swept Paths
Horizontal alignment is governed by the turning ability of the design vehicle. AS 2890.2 specifies the minimum inner and outer turning radii, but these are theoretical limits. In practice, factors like driver skill and site conditions require a margin of safety. You cannot simply “eyeball” a turn on a CAD drawing and expect council approval. A formal swept path analysis is essential. This simulation uses specialised software to plot the exact path of the vehicle’s body and wheels. It ensures the truck’s front overhang won’t strike walls and the rear wheels won’t mount kerbs or encroach on designated parking bays.
Vertical Clearances and Headroom
Vertical clearance is a frequent point of contention in basement loading docks. While a standard travel height of 4.5 metres is generally required, this figure must be the “clear” height. This means the distance from the finished floor level to the lowest hanging obstruction. Fire sprinklers, service ducts, and lighting fixtures often reduce the effective headroom, making a site non-compliant. Operational height is another factor. Front-lift waste vehicles require significantly more clearance while lifting a bin than they do while driving. If your site plan uses front-lift collection, you may need to provide up to 6.5 metres of clearance in the specific collection zone to avoid damaging the ceiling or the truck’s lifting arms.
Managing Ramps and Gradients
Ramp design is the most common cause of vehicle “grounding” or chassis damage. The maximum allowable grade for heavy vehicle access is typically 1:6.5 (15.4%). However, the transition between the ramp and the flat floor is where the real risk lies. Long-wheelbase trucks are susceptible to bottoming out at the “apex” (the top of the ramp) or scraping the front bumper at the “sag” (the bottom). You must design these transitions with vertical curves to manage the “break-over” angle. If the transition is too abrupt, the vehicle’s underside will strike the pavement, potentially causing structural damage to the truck or the ramp itself. If you’re managing a complex basement design, you can consult our senior engineers to verify your ramp profiles before construction begins.
Finally, bin presentation areas must be level and integrated into the vehicle’s path. A truck cannot safely lift heavy bins on a significant slope. Providing a flat, dedicated pad for bin collection ensures contractor safety and operational efficiency, reducing the time the vehicle spends on-site.
Swept Path Analysis: Proving Manoeuvrability to Council
Swept Path Analysis (SPA) serves as the digital proof of concept for every waste management strategy. It is a computerised simulation that tracks the movement of a vehicle’s body and wheels through a specific layout. Most Australian councils now mandate these simulations to satisfy waste collection vehicle access requirements before granting planning approval. Relying on static templates or manual “eyeballing” is no longer sufficient. We use industry-standard AutoTURN software to generate a precise clearance envelope, ensuring that the design vehicle can navigate the site without conflict.
The primary goal of SPA is to demonstrate that a truck can enter and exit a site in a forward direction. Modern planning policies almost universally reject designs that require heavy vehicles to perform multi-point turns on public roads or reverse into traffic. A professional simulation bridges the gap between a theoretical CAD drawing and the real-world physical limits of a 10.5-metre HRV.
The Anatomy of a Swept Path Diagram
A compliant swept path diagram provides a layered view of the vehicle’s movement. It distinguishes between the “wheel path” (where the tyres hit the pavement) and the “body path” (the outer limit of the vehicle’s chassis). You must interpret these diagrams with an understanding of the following components:
- Tyre Paths: These are essential for determining the minimum width of driveways and the placement of kerbs or mountable surfaces.
- Body Overhang: This is critical for identifying potential strikes against walls, columns, or parked cars during tight turns.
- Clearance Margins: Councils typically require a buffer of 300mm to 500mm between the body path and any solid obstruction. This margin accounts for driver error and vehicle variance.
Presenting both entry and exit movements on a single consolidated plan allows council officers to quickly verify the site’s operational flow without searching through multiple drawings.
Common SPA Failures in DA Submissions
Many Development Applications fail because the SPA reveals unsafe or impractical manoeuvres. A common error is showing a vehicle encroaching on the opposite side of a public road to make a turn. This is often deemed a safety risk by traffic authorities. Similarly, designs that place structural columns within the clearance envelope will be flagged immediately. Perhaps the most frequent cause of rejection is the “reverse-in” manoeuvre. Unless there is a specific, documented site constraint, councils insist on forward-entry and forward-exit for all waste collection vehicles.
You can ensure your project meets these technical benchmarks by engaging our team for a professional Vehicle Swept Path Analysis. Our senior engineers use these simulations to identify and resolve access issues before they become expensive council objections.
Integrating Access Requirements into Your Waste Management Plan
A Waste Management Plan (WMP) is incomplete without a technical foundation that addresses the physical constraints of the site. While the WMP outlines bin volumes and collection schedules, it must be supported by a professional Traffic Impact Assessment to be credible. This ensures that the waste collection vehicle access requirements are not just theoretical but are achievable within the proposed site geometry. Councils scrutinise the alignment between these documents to ensure that the operational logistics of the building don’t create external traffic hazards.
The Link Between TIA and WMP
Alignment between your traffic engineer and waste consultant is critical for a smooth approval process. The TIA focuses on how vehicle movements affect the local road network, while the WMP focuses on internal site operations. If these two reports contradict each other, council will issue a Request for Further Information (RFI). For example, the WMP might specify a 10.5-metre HRV, but if the TIA doesn’t provide the corresponding swept path analysis, the plan is fundamentally flawed. You must also ensure that bin presentation areas don’t block pedestrian sightlines or interfere with the entry and exit of other vehicles in the car park. Technical consistency across all planning documents is the most effective way to minimise delays.
Securing Your DA Approval
Before submitting your plans, perform a final audit of your technical documentation. A well-constructed Statement of Environmental Effects (SEE) can help justify minor design variations by explaining the engineering logic behind your access strategy. Use this checklist to ensure your submission is robust:
- Confirm the design vehicle matches the local council’s preferred contractor fleet.
- Verify that vertical clearances are “clear” and account for all service infrastructure like fire sprinklers.
- Ensure the swept path analysis includes a minimum 300mm buffer from all structural columns and walls.
- Document the exact frequency of collection and the designated loading times to prove site efficiency.
- Check that all ramp transitions meet the break-over angle requirements for the specific design vehicle.
Don’t leave your site’s approval to chance by submitting mismatched reports. You can contact ML Traffic Engineers to finalise your technical assessments and ensure your project meets all regulatory standards. Our senior principals handle the complex technical work and council negotiations, providing the expertise needed to secure your permit without unnecessary site redesigns. By integrating waste collection vehicle access requirements into your design from the outset, you protect your project’s floor space and its path to approval.
Securing Approval Through Technical Compliance
Mastering waste collection vehicle access requirements is a non-negotiable step for any successful development application. You’ve seen that site design must account for the rigid geometric constraints of AS 2890.2, from vertical clearances to complex ramp transitions. Ensuring your Waste Management Plan and Traffic Impact Assessment are perfectly aligned prevents the bureaucratic friction of council rejections and costly architectural redesigns. Professional technical evidence is the only way to prove a site’s operational viability to regulatory authorities.
ML Traffic Engineers provides 15+ years of proven success in securing DA approvals for diverse projects across Australia. Our senior principals perform every technical assessment personally, ensuring your project meets all national and local regulatory standards. We use specialised software to provide the precise digital simulations that councils demand. Don’t leave your site’s approval to chance. Get an Expert Swept Path Analysis for Your Site today and ensure your plan passes council the first time. We look forward to helping you optimise your site’s operational efficiency and secure your planning permit with confidence.
Frequently Asked Questions
Can a waste truck reverse into a development for collection?
Generally, councils prohibit reversing manoeuvres into or out of a site due to significant safety risks to pedestrians and other road users. Standards require that all waste vehicles enter and exit the development in a forward direction. Reversing is only considered in exceptional circumstances where no other design solution exists, and even then, it typically requires a detailed risk assessment and specific council approval.
What is the minimum headroom required for a council waste truck?
A minimum clear headroom of 4.5 metres is the standard requirement for vehicle travel within a site. However, operational requirements often demand more height. Front-lift waste trucks, for example, may require up to 6.5 metres of vertical clearance while actively lifting a bin. You must ensure this height is clear of all obstructions, including fire sprinklers, pipes, and lighting fixtures.
Does AS 2890.2 apply to private waste contractors or just council trucks?
AS 2890.2 applies to all off-street commercial vehicle facilities regardless of the service provider. This national standard provides the geometric basis for designing loading docks and access ways. Whether your site is serviced by a municipal fleet or a private contractor, the design vehicle dimensions and turning paths must comply with these engineering benchmarks to ensure safe and efficient operations.
How much clearance is needed between a turning truck and a parked car?
Councils typically mandate a clearance buffer of 300mm to 500mm beyond the vehicle’s swept path. This safety margin accounts for minor driver errors and variations in vehicle body types. Your design must demonstrate that the body overhang of the truck will not encroach on parked cars, structural columns, or pedestrian pathways at any point during its entry, circulation, or exit.
What happens if my site cannot accommodate a standard HRV?
If your site cannot accommodate a Heavy Rigid Vehicle, you may need to negotiate a variation with council to use a Small Rigid Vehicle (SRV) or a private collection service. This process requires a robust Waste Management Plan and a Traffic Impact Assessment to justify the departure from standard requirements. Be aware that limiting your site to smaller vehicles may increase collection frequency and operational costs over the building’s life.
Is Swept Path Analysis mandatory for all new multi-residential developments?
Yes, most Australian councils require a digital Swept Path Analysis (SPA) for all new multi-residential and commercial developments. It is the primary tool used to verify that waste collection vehicle access requirements are met. Without a professional SPA, you cannot prove that a heavy vehicle can navigate your site without striking structures or requiring dangerous multi-point turns on public roads.
How do gradient transitions affect waste vehicle access?
Abrupt gradient transitions are a leading cause of vehicle “grounding,” where the truck’s chassis or bumper strikes the pavement. You must design ramp apexes and sags with vertical curves to manage the break-over angle of long-wheelbase trucks. While the maximum allowable grade is often 1:6.5, the transition zones are where most access failures occur, requiring careful engineering to prevent structural damage to the vehicle.
What are the typical dimensions of a Small Rigid Vehicle (SRV) used for waste?
A standard SRV is approximately 6.4 metres in length and 2.3 metres in width. These vehicles have a much tighter turning circle than an HRV, making them suitable for constrained urban sites or basement collections with limited headroom. While they offer greater manoeuvrability, they have a lower payload capacity, which must be accounted for in your site’s waste storage and collection frequency calculations.

Disclaimer
The content on www.mltraffic.com.au, including all technical articles, guides, and resources, is provided for general informational and educational purposes only. It is not intended to constitute professional advice in traffic engineering, transportation planning, development approvals, or any other technical or legal field.
While ML Traffic Engineers makes every reasonable effort to ensure the accuracy, completeness, and timeliness of the information published, we do not provide any warranties or representations (express or implied) regarding its reliability, suitability, or availability for any particular purpose. Any reliance you place on the content is strictly at your own risk.
In no event shall ML Traffic Engineers, its directors, employees, authors, or affiliates be liable for any direct, indirect, incidental, special, consequential, or punitive damages (including, without limitation, loss of profits, data, or business opportunities) arising out of or in connection with the use of, or inability to use, any information provided on this website.
The articles and guides on this site are not a substitute for engaging a qualified, registered professional traffic engineer (such as an NPER or RPEQ engineer) to assess your specific project requirements. For tailored advice, compliance assessments, or traffic engineering services, please contact a competent professional.
This disclaimer may be updated from time to time without notice. By accessing or using this website, you agree to be bound by the most current version of this disclaimer.
