

A waste management plan for development application is not a clerical checkbox; it’s a high-stakes engineering document that dictates your project’s final site yield. Many developers face costly delays when non-compliant vehicle access or inaccurate waste generation estimates lead to undersized bin rooms. You’ve likely dealt with the frustration of conflicting advice between private contractors and specific Council mandates. It’s a technical bottleneck that can stall a project before the first stone is laid. We understand that precision in these early stages is the only way to avoid expensive redesigns later in the process.
This guide ensures you master the technical requirements and strategic decisions needed to secure DA approval for your waste strategy. We provide the expertise to move beyond guesswork, focusing on precision-driven outcomes like optimized waste room design and seamless regulatory compliance. You’ll learn how to verify heavy vehicle access via swept path analysis and align your infrastructure with 2026 standards. This briefing covers the essential metrics for waste generation, the mechanics of efficient bin storage, and the documentation required to satisfy the most stringent local authorities.
Key Takeaways
- Understand why a professional waste management plan for development application prevents costly Requests for Information (RFIs) and redesigns during the Council approval phase.
- Learn how to accurately calculate Waste Generation Rates (WGR) using industry coefficients to ensure bin rooms are correctly sized from the start.
- Compare the operational differences between Council collection and private waste contractors to determine the most efficient strategy for your site’s specific constraints.
- Discover how to align your waste strategy with your Traffic Impact Assessment and architectural plans to ensure seamless vehicle access and swept path compliance.
- Gain insights into the benefits of integrated engineering, where senior experts oversee the transition from technical reporting to successful DA approval.
Beyond the Basics: Why an Expert Waste Management Plan is Critical for DA Success
A waste management plan for development application is a technical requirement that governs the operational viability of a site. It’s not a simple administrative task. Councils now view waste as a critical infrastructure component. A poorly drafted plan leads to immediate Requests for Information (RFIs). These delays stall construction timelines and increase holding costs. For a comprehensive overview of waste management principles, developers should understand that the waste hierarchy is now embedded in local planning laws. Professional strategies must address the entire lifecycle of waste, from generation to collection.
To better understand this concept, watch this helpful video:
Modern developments require more than just a bin count. They require a functional operational strategy. Councils scrutinize vehicle swept path analysis and bin storage capacity with increasing rigor. If a Heavy Rigid Vehicle (HRV) cannot safely enter and exit the site in a forward direction, the application will likely face rejection. This shift from basic clerical counts to sophisticated engineering strategies is where many developers encounter roadblocks. Precision in the early stages is the only way to avoid expensive redesigns later.
The Regulatory Landscape for Australian Developments
Local government authorities use Development Control Plans (DCPs) to set strict waste standards. These standards often intersect with state-level environmental regulations. Compliance is mandatory. In many jurisdictions, an expert traffic opinion is required to certify that waste collection vehicles can maneuver safely without impacting public road safety. Our team at ML Traffic Engineers Australia provides these specialized assessments to ensure every Waste Management Plan meets these technical benchmarks. We ensure your strategy aligns with both local mandates and broader infrastructure requirements.
Common Pitfalls in Developer-Led Waste Planning
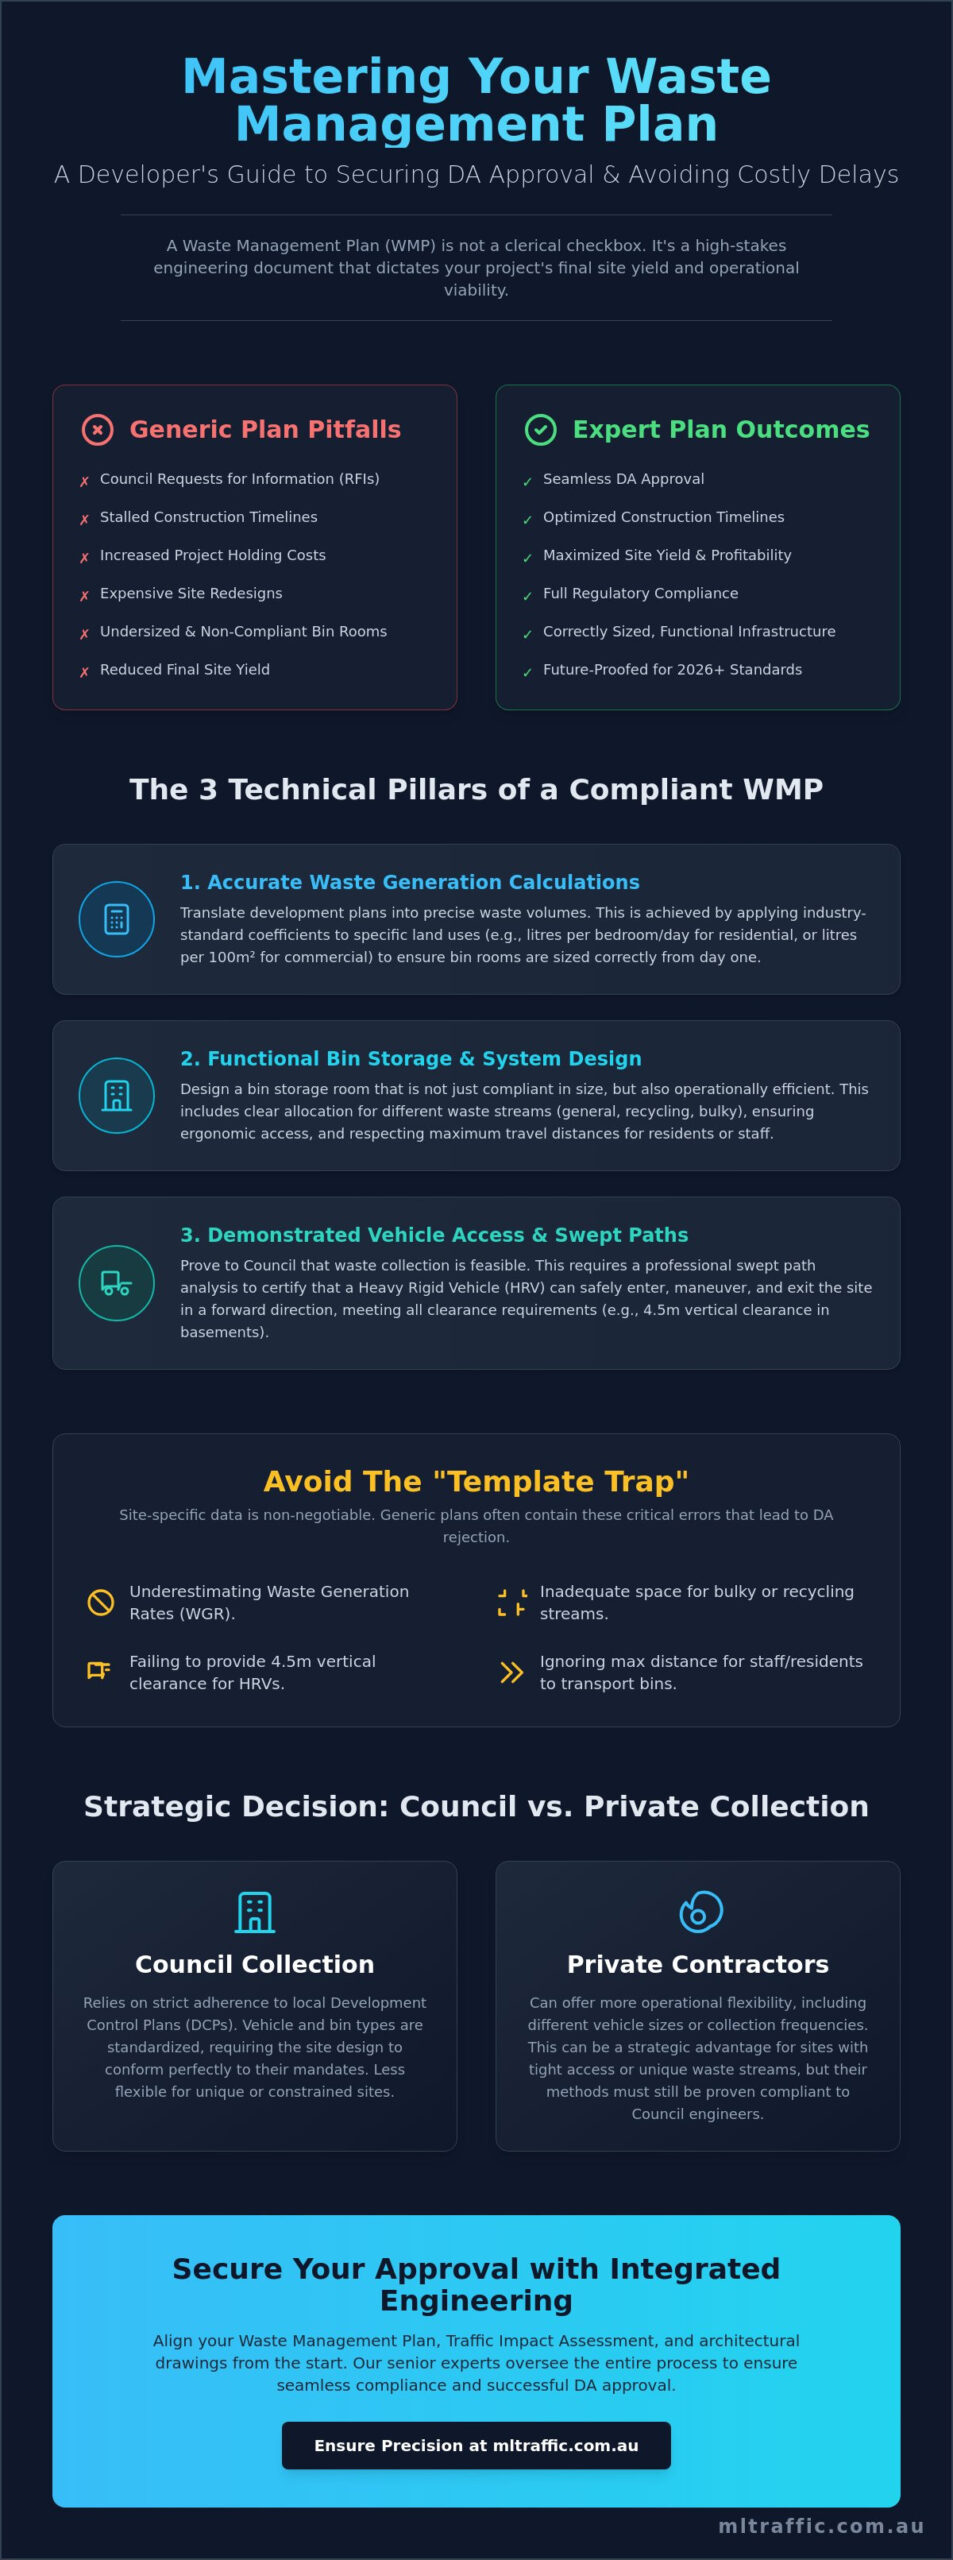
A generic waste management plan for development application often fails technical review by Council engineers because it lacks site-specific data. Every project site has unique constraints that a “one size fits all” approach cannot solve. Common errors include:
- Underestimating waste generation rates (WGR) for high-density residential or mixed-use projects.
- Failing to account for the 4.5m vertical clearance required by standard HRVs in basement loading docks.
- Ignoring the maximum distance staff or residents can reasonably transport bins to a collection point.
- Providing inadequate space for bulky waste storage or specialized recycling streams.
Avoid the “template trap.” A technically robust plan ensures site yield is maximized while meeting all regulatory mandates. Our senior experts oversee these calculations to ensure your project remains compliant and efficient.
The Technical Pillars of a Compliant Waste Management Report
A compliant waste management plan for development application must translate abstract volume estimates into physical site requirements. Council engineers look for three core elements: verifiable generation data, functional storage design, and demonstrated vehicle access. If any pillar is weak, the report fails to provide the necessary assurance for DA approval. This technical rigor ensures the development remains operational throughout its lifecycle without requiring expensive retrofits or operational workarounds.
Accurate Waste Generation Calculations
Determining daily and weekly waste volumes requires applying industry-standard coefficients to the specific land use. For residential projects, this involves calculating liters per bedroom per week. Commercial and industrial sites use rates based on floor area (GFA). It’s critical to separate waste streams into general waste, recycling, and Food Organics and Garden Organics (FOGO) to meet modern diversion targets. State-based coefficients provide the standardized multipliers used to convert land use area or unit count into expected weekly waste volumes.
Architectural Integration of Waste Storage Areas
Bin storage areas are more than just empty rooms; they must meet strict hygiene and safety standards. Requirements include non-slip flooring, floor wastes connected to the sewer, and mechanical ventilation systems. Carry distances are also a factor. Residents shouldn’t have to transport waste more than 30 meters to reach a disposal point. Designers must calculate the footprint for various bin sizes to ensure the room isn’t undersized:
- 240L bins: 550mm x 730mm base dimension.
- 660L bins: 1260mm x 780mm base dimension.
- 1100L bins: 1240mm x 1070mm base dimension.
Architects must also include additional space for bin maneuvering and separate areas for bulky waste storage, such as mattresses or furniture. If you’re unsure about spatial efficiency, a technical review of your bin room layout can prevent layout conflicts during the DA phase.
Swept Path Analysis for Waste Collection Vehicles
A swept path analysis is the definitive proof that a site can actually be serviced. We simulate the turn circles of Heavy Rigid Vehicles (HRV) and Small Rigid Vehicles (SRV) to ensure they can enter and exit in a forward direction. This analysis must account for 4.5m vertical clearances and maximum ramp gradients. If the collection vehicle can’t reach the bins safely, the plan is fundamentally flawed. Our engineers use specialized software to verify these maneuvers against the latest Council and Australian Standards.
Strategic Comparison: Council Collection vs. Private Waste Contractors
The selection between municipal and private collection services is a pivotal decision in the development of a waste management plan for development application. This choice isn’t merely an operational preference; it dictates the physical footprint of the waste storage area and the complexity of site access. Selecting the wrong model early can result in oversized bin rooms that waste valuable Gross Floor Area (GFA) or, conversely, a design that Council engineers will reject due to inadequate servicing capacity. We provide technical analysis to help developers weigh these trade-offs against site yield objectives.
Council Collection: Pros and Cons
Municipal services offer standardized bin sizes and rigid collection schedules. Most Councils utilize Heavy Rigid Vehicles (HRV) for residential pick-ups, which require significant turning circles and vertical clearances. While Council collection is often the default expectation for residential developments, it comes with strict presentation requirements. Bins must either be presented at the kerbside, which is often prohibited for high-density projects, or the vehicle must be able to enter the site in a forward direction. The primary limitation is frequency; Council services typically operate on a weekly or fortnightly basis, necessitating larger storage rooms to hold the accumulated volume.
Private Contractor Solutions: When to Choose Them
Private contractors provide the operational flexibility that Council services lack. They can offer daily collections, which significantly reduces the required bin room footprint in space-constrained sites. Furthermore, private operators can utilize Small Rigid Vehicles (SRV) to navigate tight basement ramps or narrow laneways where a standard Council truck cannot fit. It’s important to note that using private vehicles on private property requires specific indemnity and liability agreements. However, the ability to tailor the service to the site’s geometry often makes this the superior choice for complex mixed-use or high-density residential developments.
Strategic Decision Framework for Developers
Developers must analyze site yield when choosing a collection model. If a private contractor allows for a 30% reduction in bin room size, that space could potentially be repurposed for an additional car park or increased retail area. However, some local authorities mandate Council collection for certain residential categories, removing the choice entirely. We recommend obtaining an expert traffic opinion early to determine which system suits the specific site geometry. Our team at ML Traffic Engineers Australia analyzes these variables to ensure your Waste Management Plan aligns with both operational reality and commercial goals. We verify that the chosen vehicle, whether Council or private, can safely execute all required maneuvers via rigorous swept path analysis.
Evaluating Your Waste Management Strategy: A Developer’s Technical Checklist
A waste management plan for development application is a technical commitment that requires rigorous scrutiny before submission. It’s not a clerical exercise. You must ensure the WMP aligns perfectly with your architectural set and your Traffic Impact Assessment. Any discrepancy between these documents is an immediate red flag for Council engineers. Verification of loading zone dimensions and pavement strength is essential to accommodate the specific axle loads of heavy collection vehicles. Senior engineering oversight ensures these technical details are certified before the DA hits the planner’s desk.
Compliance with Australian Standards (AS 2890.2)
AS 2890.2 dictates the minimum requirements for commercial vehicle facilities. Loading docks must provide sufficient clearance for the largest anticipated vehicle, typically a Heavy Rigid Vehicle (HRV). We check ramp grades and transition zones to prevent vehicle grounding, which is a frequent failure point in basement collection designs. Sight distances for waste vehicles exiting the property must also meet strict compliance standards to ensure public safety and minimize liability.
Operational Feasibility Checks
Technical compliance does not always guarantee operational success. You must evaluate the practicalities of bin transit. Can a single staff member move a fully loaded 1100L bin? If the gradient from the bin room to the collection point exceeds 1:14, manual handling is often deemed unsafe. Mechanical bin tugs or hoists must be documented in the plan if manual handling isn’t feasible. We also evaluate “dwell time” space. The collection truck requires a dedicated area to stand without obstructing the public road network or internal traffic flow.
The “Expert Opinion” on RFI Mitigation
A professionally signed-off report preempts common Council questions and reduces the likelihood of a Request for Information (RFI). When the same engineer handles both traffic and waste planning, the documents are inherently synchronized. This prevents conflicting data regarding vehicle sizes or access points that often stall approvals. Our senior principals at ML Traffic Engineers Australia remain hands-on for every project to provide this level of accountability and technical depth. Learn more about our professional traffic engineering services to see how integrated reporting streamlines your approval process. For a reliable and compliant waste strategy, contact ML Traffic Engineers Australia today to secure your project’s technical foundation.
Securing Approval: The Value of Integrated Traffic and Waste Engineering
A waste management plan for development application shouldn’t exist in a technical vacuum. It is a functional extension of the site’s traffic and access strategy. At ML Traffic Engineers, we advocate for a holistic approach where site access and waste logistics are designed simultaneously. This integration prevents the common pitfall of conflicting data between separate consultants. When the traffic engineer and the waste consultant are the same technical expert, you eliminate discrepancies in vehicle dimensions, swept paths, and loading zone allocations. This single point of accountability streamlines the Council review process and provides a unified technical narrative for the assessing officer.
Integrated reporting reduces the risk of costly redesigns. If a traffic report specifies a certain driveway grade but the waste plan assumes a different clearance for a collection vehicle, the Development Application will stall. We ensure that every calculation, from bin generation rates to vehicle turn circles, is synchronized across all submitted documentation. This meticulous alignment is what separates a successful approval from a prolonged RFI process. Our goal is to provide a “no-surprises” submission that satisfies both planning and engineering departments.
The ML Traffic Advantage: Senior Expert Continuity
Our firm operates on a principle of direct accountability. The senior expert who initiates your project is the same professional who performs the technical work and signs off on the final report. We do not delegate critical engineering tasks to junior staff. This continuity ensures that the nuanced requirements of your specific site are understood from inception to approval. We leverage over 15 years of experience across all Australian jurisdictions to navigate local Council mandates. You can learn more about our senior engineering team and our commitment to technical excellence. This senior-level involvement is a primary marker of our reliability in the field.
Next Steps for Your Development Application
Timing is critical in the development lifecycle. Engaging a waste consultant during the initial concept design phase allows for the optimization of site yield before architectural plans are locked in. Waiting until the final submission phase often results in the discovery of non-compliant bin rooms or inaccessible loading docks. We recommend the following steps to secure your approval:
- Engage our principals early to review preliminary site layouts for waste vehicle access.
- Prepare for pre-lodgement meetings with Council engineers by having a draft swept path analysis ready.
- Request a technical review of your bin storage spatial requirements to ensure compliance with AS 2890.2.
- Coordinate your Waste Management Plan and Traffic Impact Assessment to ensure data consistency.
A technically robust and integrated strategy is the most effective way to mitigate risk and accelerate your construction timeline. Contact ML Traffic Engineers for a compliant Waste Management Plan today to ensure your development application meets the highest engineering standards for 2026.
Securing Your Project’s Operational Foundation
A technically robust waste management plan for development application is the difference between a seamless approval and a stalled project. Integrating traffic and waste engineering prevents conflicting data and ensures your site layout remains efficient. Precision in calculating waste generation rates and verifying vehicle access through swept path analysis isn’t just a regulatory requirement; it’s a strategic advantage that maximizes your site’s final yield. By aligning your architectural designs with operational reality, you avoid the common pitfalls of undersized bin rooms and inaccessible loading docks.
ML Traffic Engineers provides over 15 years of Australian consultancy experience to help you navigate these complexities. We ensure strict compliance with AS 2890.1 and AS 2890.2 standards for every project. When you work with us, you gain direct access to senior principals who perform the technical work themselves. This hands-on approach guarantees accountability and professional reliability from inception to DA approval. We’re ready to help you finalize your submission with confidence and technical precision.
Request a Technical Proposal for Your Waste Management Plan today and let our experts streamline your path to approval.
Frequently Asked Questions
Is a Waste Management Plan mandatory for all development applications?
Yes, a waste management plan for development application is generally mandatory for any project involving demolition, construction, or a change in land use. Local government authorities require these plans to ensure that waste is handled according to state environmental standards and that the site can accommodate necessary collection infrastructure. Failure to provide a compliant plan often results in an immediate Request for Information (RFI) from Council planners.
Can a Traffic Impact Assessment include the Waste Management Plan?
A Traffic Impact Assessment (TIA) and a Waste Management Plan are separate technical reports, though they must be perfectly synchronized. While the TIA addresses vehicle trip generation and parking, the WMP focuses on internal waste operations and storage spatial requirements. Both documents must align on vehicle access points and swept path data to ensure the assessing officer receives a consistent technical narrative for the site.
How much space should I allocate for a bin room in a multi-residential project?
Space allocation depends on the calculated Waste Generation Rate (WGR) and the specific bin sizes selected for the project. You must account for the physical footprint of 240L, 660L, or 1100L bins plus a minimum of 1.5 meters of maneuvering space for staff to rotate bins. Additionally, you must include dedicated areas for bulky waste storage and specialized recycling streams as mandated by the local Development Control Plan (DCP).
What happens if a garbage truck cannot turn around on my site?
Council will likely reject the application if a heavy vehicle cannot enter and exit the property in a forward direction. Reversing onto public roads is strictly prohibited for waste collection vehicles in most Australian jurisdictions due to safety liabilities. If your site geometry prevents a standard turn circle, you must either redesign the access point or propose a private collection model using a smaller vehicle class.
Do I need a Swept Path Analysis for my waste management plan?
Yes, a Vehicle Swept Path Analysis is the definitive proof of compliance for any waste management plan for development application. It provides a computer-simulated verification that the specific collection vehicle, such as a Heavy Rigid Vehicle (HRV), can navigate the site’s ramps, turn circles, and loading zones safely. Without this analysis, Council engineers cannot verify that the proposed waste strategy is operationally feasible.
How do I calculate waste generation for a mixed-use development?
Calculations for mixed-use sites require applying different industry-standard coefficients for each land use category. Residential components are calculated based on bedroom counts, while retail or commercial areas use rates based on Gross Floor Area (GFA). These volumes are then summed to determine the total weekly storage requirement. It’s critical to separate these streams to ensure that commercial tenants and residents have adequate, independent disposal facilities.
Can I use private waste collection if my Council offers a service?
Private collection is often permitted, provided the local Council does not mandate municipal servicing for that specific development type. Many developers choose private contractors because they offer higher collection frequencies, which reduces the required size of the bin room. This flexibility is particularly useful for space-constrained sites where maximizing site yield is a primary commercial objective for the developer.
What is the difference between an HRV and an SRV in waste planning?
An HRV (Heavy Rigid Vehicle) is the standard 10.5-meter truck used by most Councils, requiring significant vertical clearance and turning space. An SRV (Small Rigid Vehicle) is a more compact truck, typically around 6.4 meters long, which can navigate tighter basement ramps and narrow laneways. Choosing an SRV via a private contractor can often solve access issues that a standard Council HRV cannot overcome.

Disclaimer
The content on www.mltraffic.com.au, including all technical articles, guides, and resources, is provided for general informational and educational purposes only. It is not intended to constitute professional advice in traffic engineering, transportation planning, development approvals, or any other technical or legal field.
While ML Traffic Engineers makes every reasonable effort to ensure the accuracy, completeness, and timeliness of the information published, we do not provide any warranties or representations (express or implied) regarding its reliability, suitability, or availability for any particular purpose. Any reliance you place on the content is strictly at your own risk.
In no event shall ML Traffic Engineers, its directors, employees, authors, or affiliates be liable for any direct, indirect, incidental, special, consequential, or punitive damages (including, without limitation, loss of profits, data, or business opportunities) arising out of or in connection with the use of, or inability to use, any information provided on this website.
The articles and guides on this site are not a substitute for engaging a qualified, registered professional traffic engineer (such as an NPER or RPEQ engineer) to assess your specific project requirements. For tailored advice, compliance assessments, or traffic engineering services, please contact a competent professional.
This disclaimer may be updated from time to time without notice. By accessing or using this website, you agree to be bound by the most current version of this disclaimer.
