

A development’s architectural feasibility is often dictated not by the height of the tower, but by the turning circle of a 12.5-metre heavy rigid vehicle. For modern projects, a robust waste collection management plan for high-density residential developments is no longer a secondary consideration; it is a critical path item for Development Application (DA) approval. Council assessors increasingly scrutinise waste logistics with the same rigour as structural integrity, meaning a single oversight in bin room dimensions can stall a multi-million dollar project.
You likely recognise the frustration of facing council rejections due to inadequate bin storage or truck access issues on restricted sites. These bottlenecks don’t just delay timelines; they threaten the commercial viability of a project through lost floor space and future resident complaints regarding odour and noise. At ML Traffic Engineers Australia, we recognise that this is a complex balancing act between regulatory compliance and spatial efficiency that requires a seasoned expert’s touch.
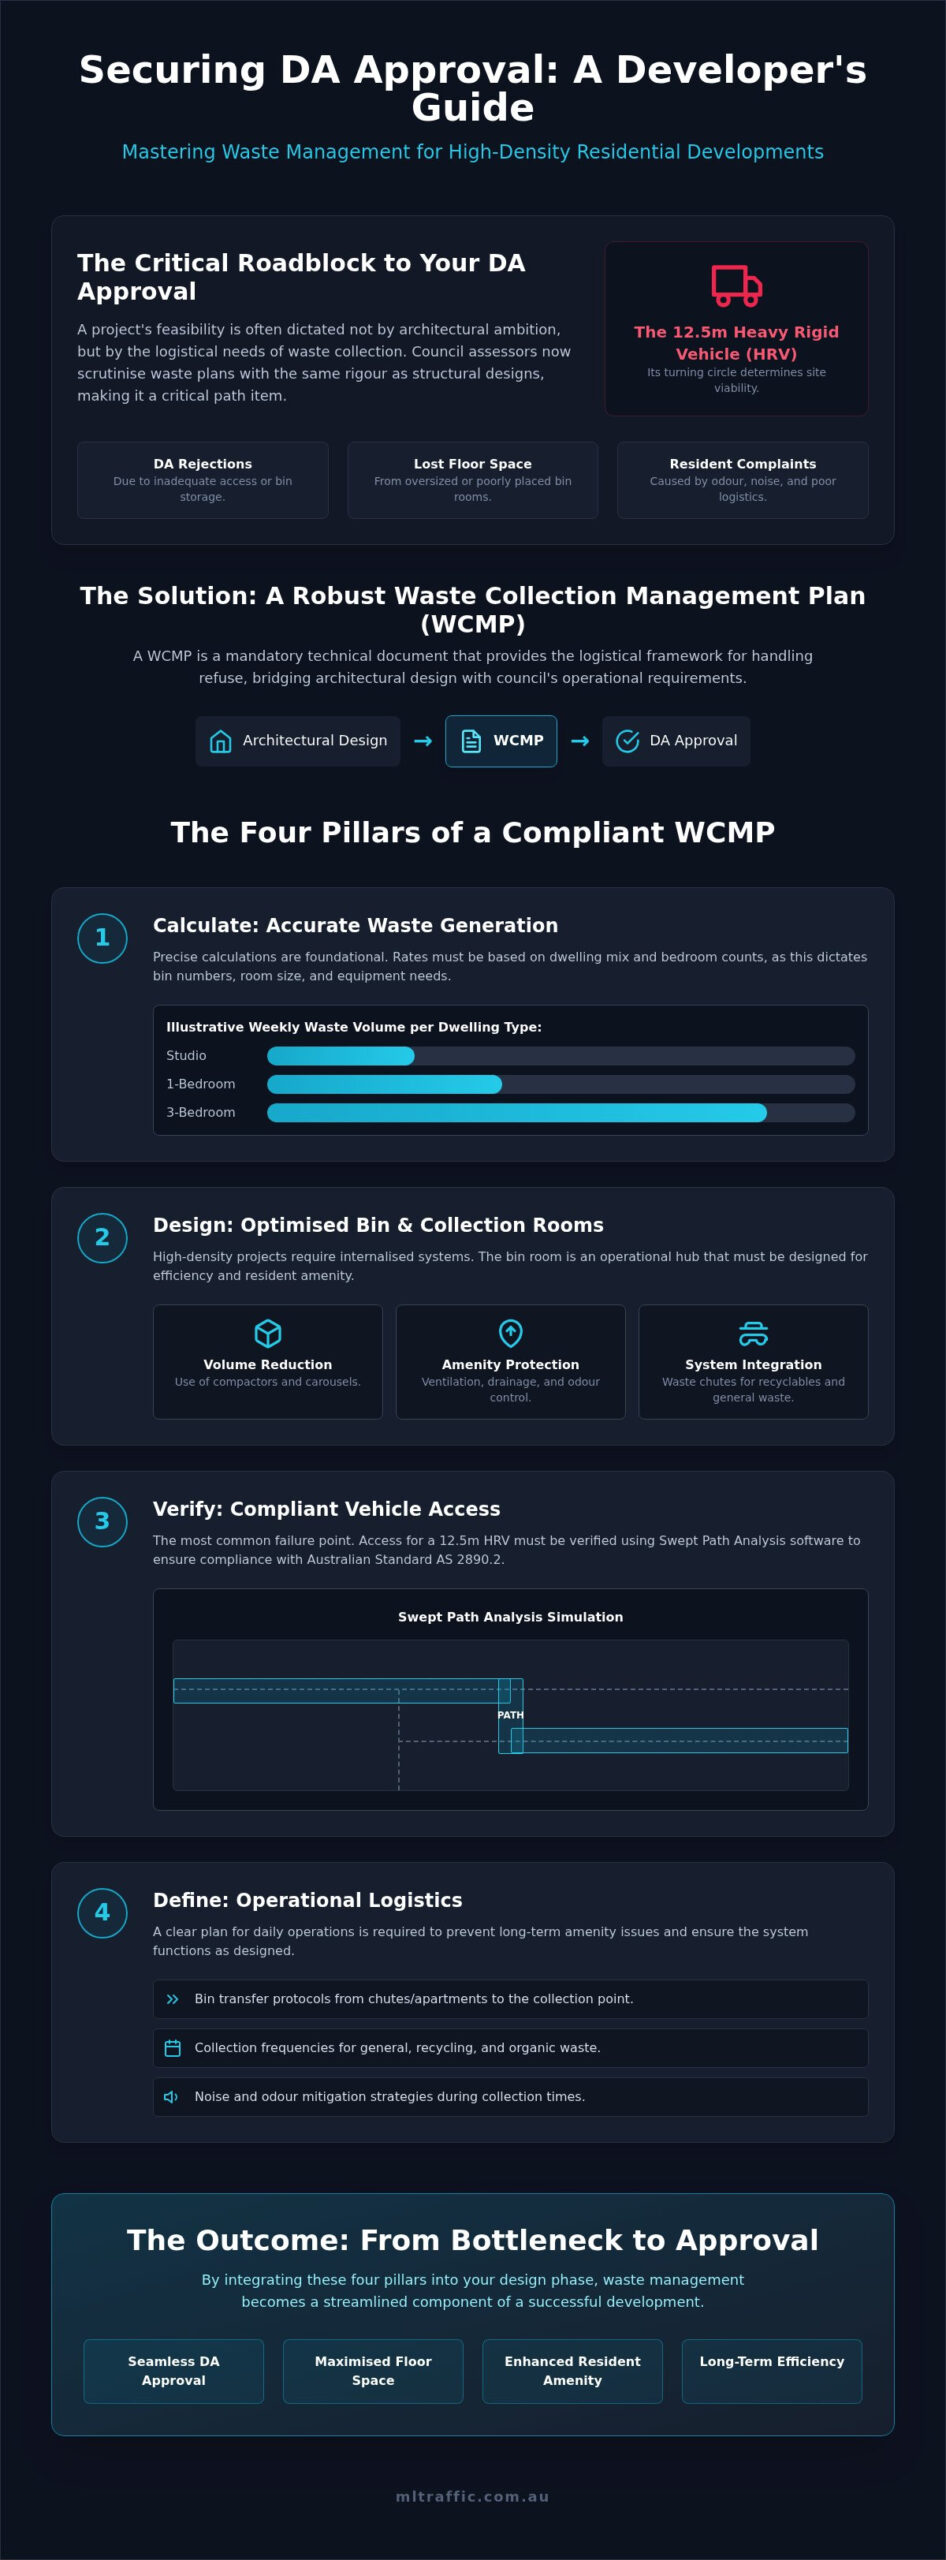
This guide provides the technical clarity you need to master council expectations and secure a seamless DA approval. We will examine the essential metrics for vehicle manoeuvrability, the application of AS 2890.2 standards, and how to optimise your waste rooms to reclaim valuable square metres while ensuring long-term operational efficiency.
Key Takeaways
- Define the mandatory technical specifications for a waste collection management plan for high-density residential developments to facilitate a seamless Development Application process.
- Calculate precise waste generation rates based on dwelling density and bedroom counts to optimise bin room floor space and ventilation requirements.
- Verify site access for Heavy Rigid Vehicles (HRV) using specialised Swept Path Analysis software to ensure compliance with AS 2890.2 standards.
- Establish clear operational logistics, including bin transfer protocols and collection frequencies, to prevent long-term resident amenity issues and noise complaints.
- Consolidate traffic and waste assessments into a single, cohesive report through direct senior principal involvement to ensure regulatory consistency and accountability.
What is a Waste Collection Management Plan (WCMP)?
A Waste Collection Management Plan (WCMP) is a technical document establishing the logistical framework for handling refuse from the point of generation to final disposal. A waste collection management plan for high-density residential developments is a mandatory requirement for securing Development Application (DA) approval from local authorities. This document ensures the proposed building adheres to strict health, safety, and environmental standards throughout its entire operational lifecycle. It serves as the primary bridge between architectural design and the practical requirements of council waste services, ensuring the physical layout can sustain daily demands without compromising resident safety or public health.
Effective Waste management protocols prioritised during the planning phase help developers follow the waste hierarchy, which emphasises recycling and recovery over landfill disposal. Without this alignment, developers risk creating bin rooms that are undersized or inaccessible for heavy vehicles. ML Traffic Engineers Australia provides these specialised Waste Management Plans to ensure every design choice is backed by operational reality and technical data.
To better understand how these strategies are integrated into town planning, watch this technical presentation:
The Distinction Between Construction and Operational Plans
Compliance requires a clear understanding of the two distinct phases of a project’s life. Construction Waste Management Plans focus specifically on the demolition and building materials processed during the works phase. Operational Waste Management Plans, however, address the recurring refuse generated by residents once the building is occupied. Councils often require both reports for high-density projects because the logistical footprint of a construction site differs vastly from a functioning residential tower.
Why High-Density Projects Require Specialised Planning
The volume of waste produced in apartment blocks creates significant storage and hygiene challenges that don’t exist in low-density settings. Kerbside bin placement is typically impossible, necessitating internalised collection systems that require precise engineering. Developers must account for:
- Volume Reduction: Using industrial compactors and carousels to manage the refuse from hundreds of dwellings efficiently.
- Amenity Protection: Implementing advanced ventilation and drainage to prevent odour and vermin issues within the building envelope.
- System Integration: Designing chutes that separate recyclables from general waste at the source to meet modern diversion targets.
Ignoring these technical requirements often leads to noise complaints from residents or collection truck access failures, both of which can result in council penalties or forced redesigns post-construction. Senior principals at ML Traffic Engineers Australia ensure these factors are addressed early in the design phase to protect your development’s commercial viability and operational integrity.
Essential Components of a High-Density Waste Strategy
A successful waste collection management plan for high-density residential developments relies on precise technical data rather than generic estimates. The foundation of any strategy is the waste generation calculation, which must be tailored to the specific dwelling mix of the building. Calculations are based on bedroom counts, as a three-bedroom apartment produces significantly more refuse and recyclables than a studio unit. These metrics dictate the total volume of storage required and the specific mix of equipment, ranging from standard 240-litre mobile garbage bins (MGBs) to 1100-litre bulk containers.
Bin storage areas, or bin rooms, must be designed to meet strict spatial and ventilation requirements to ensure resident amenity and hygiene. These rooms require non-porous flooring, hot and cold water points for cleaning, and dedicated drainage connected to the sewer. When planning these spaces, looking at global urban standards like the NYC waste management plan requirements shows that high-density environments demand rigorous spatial allocation to prevent operational failures. Failure to provide adequate room for both general waste and diversified recycling streams often leads to council rejection during the DA phase.
Vertical Waste Systems: Chutes and Carousels
For buildings exceeding four storeys, gravity-fed chutes are the preferred method for waste disposal. These systems improve resident convenience and maintain hygiene by removing the need for tenants to transport waste through common lift lobbies. At the base of the chute, carousels automatically rotate bins as they reach capacity. This technology is vital for high-occupancy buildings, though it requires specific fire-rated shutters and clear maintenance access to comply with national building codes. Proper integration of these systems ensures that a waste collection management plan for high-density residential projects remains functional over the long term.
Compaction and Volume Reduction
Industrial compactors are essential tools for reducing the physical footprint of waste storage rooms. By compressing refuse, developers can significantly decrease the number of bins required, which reclaims valuable floor space for other uses. However, compaction ratios must be carefully managed. Over-compacting waste can lead to bins exceeding the weight limits of standard collection vehicles or causing structural damage to the bins themselves. Balancing these ratios ensures that collection remains efficient without risking equipment failure.
Getting these technical specifications right during the design phase prevents costly retrofits and ensures a smoother approval process. If you’re currently designing a multi-level project, our senior engineers can help you develop a compliant Waste Management Plan that maximises your usable floor area while meeting all council expectations.
Solving the Access Challenge: Swept Path Analysis
The most common reason for council refusal of a waste collection management plan for high-density residential projects is the failure to demonstrate safe vehicle access. If a garbage truck cannot enter and exit the site in a forward direction, the development is often deemed non-compliant. Swept Path Analysis is the technical solution to this hurdle. It uses specialised software to model the turning circle and body overhang of a Heavy Rigid Vehicle (HRV), ensuring the site layout accommodates the physical reality of waste collection.
Compliance with AS 2890.2 represents the national benchmark for commercial vehicle access. This standard dictates the minimum widths, gradients, and turning radii required for heavy vehicles. Beyond horizontal movement, developers must account for vertical clearance. Loading docks and driveway entries must provide sufficient overhead room to accommodate both the truck’s height and its lifting mechanisms during bin servicing. Following NYC Waste Management Plan Requirements or similar global standards shows that integrating these logistics early is a universal necessity for high-density approvals.
On-Site vs. On-Street Waste Collection
For high-density developments, councils almost always prefer on-site collection. This approach minimises disruptions to local traffic and reduces the risk of pedestrian accidents. On-street collection is frequently restricted because it results in the loss of public parking and creates bottlenecks on busy roads. A critical factor here is the “reversing rule.” Most local authorities strictly forbid garbage trucks from reversing onto public roads due to the high risk of collisions. Consequently, your site must feature a dedicated turning area, such as a hammerhead or turntable, to ensure forward-entry and forward-exit.
The Role of AutoTURN in Waste Planning
Our engineers use AutoTURN software to create precise diagrams of a vehicle’s path. These simulations identify “pinch points” in driveway designs where a truck might clip a kerb or hit a structural pillar. By identifying these issues on paper, developers can adjust the architectural plans before construction begins, saving thousands in potential redesign fees. For a deeper look at these technical requirements, you can read our Swept Path Analysis guide. This technical rigour is why our reports are trusted by councils across the country.
Ensuring that your Waste Management Plan is integrated with your traffic assessment avoids the common trap of conflicting reports. We ensure the same expert handles both components, providing a cohesive strategy that stands up to council scrutiny.
Operational Efficiency and Council Compliance
A waste collection management plan for high-density residential developments must extend beyond spatial design to define clear operational responsibilities. Councils require specific details on who will manage the waste stream once the building is occupied. This includes the designated person, such as a strata manager or caretaker, responsible for moving bins from storage areas to the collection point. Without these defined roles, developments often suffer from bin day congestion and hygiene failures that lead to resident complaints.
Collection frequency is another critical variable. Developers must balance the cost of private contractors against the volume of waste generated. High-frequency pickups allow for smaller bin rooms, which optimises floor space, but increase long-term operational costs. Acoustic considerations are equally vital. A compliant plan must include noise mitigation strategies, such as limiting collection to specific hours or using rubber-lined bin enclosures, to prevent disturbances during early morning or late night pickups.
Crucially, your waste strategy must align perfectly with your Traffic Impact Assessment. Conflicting data between waste and traffic reports is a common cause for council delays. We ensure report consistency by having the same senior principal oversee both assessments, eliminating the risk of contradictory information.
Bin Room Design Best Practices
Technical specifications for the bin room are non-negotiable. Floors must be non-slip and graded to a floor waste connected to the sewer system. Hot and cold water points are required for regular wash-downs to maintain hygiene. Lighting must meet Australian Standards, and clear signage is essential to encourage correct recycling behaviour among residents. Security is also a priority; access control must allow residents to enter easily while ensuring collection contractors can access the site without compromising building security.
Meeting Sustainability and Diversion Targets
Modern councils scrutinise waste diversion more than ever. Your plan must account for Food Organics and Garden Organics (FOGO) collection, which is increasingly mandatory in high-density settings. Additionally, storage for e-waste and bulky goods, such as mattresses or furniture, must be integrated into the design. These items are often overlooked, leading to illegal dumping in common areas. Providing dedicated space and tenant educational programmes ensures the development remains compliant with evolving environmental regulations.
Contact our team to secure a compliant Waste Management Plan that integrates seamlessly with your project’s traffic requirements.
How ML Traffic Engineers Australia Streamlines Your Council Approval
Securing development approval for high-occupancy projects requires more than just meeting a checklist of technical requirements. It demands a waste collection management plan for high-density residential developments that functions as a cohesive extension of the site’s traffic and parking strategy. ML Traffic Engineers Australia provides this integration through dual expertise in traffic engineering and waste logistics. Our reports are built on technical rigour and a thorough understanding of national planning standards, ensuring your project moves through the DA process without the friction of contradictory reports.
Integrated Traffic and Waste Solutions
A significant risk for developers is the presence of conflicting data between separate traffic and waste assessments. Councils frequently flag discrepancies in vehicle dimensions or access assumptions when different firms handle these components, which can stall an application for months. By managing both your Traffic Engineering and waste planning, we ensure total consistency across all submission documents. We use specialised software to perform meticulous Swept Path Analysis, ensuring that every driveway gradient and turning radius complies with AS 2890.2. Our 15-year history of successful approvals across diverse project environments provides the assurance that your development is managed by recognised industry experts.
We maintain a “no-gatekeepers” approach to consultancy. The senior principal who discusses your project requirements is the same expert who performs the technical assessments and drafts the final report. This personnel continuity promise guarantees that no detail is lost in translation between departments. Direct access to leadership provides you with authoritative advice and immediate accountability, distinguishing our service from larger firms where work is often delegated to junior staff. We prioritise meticulous attention to detail to prevent the costly design revisions that arise from overlooked site constraints or misunderstood council expectations.
Get Started with Your Waste Management Plan
The architectural design phase is the most critical time to engage a waste consultant. Identifying spatial requirements for bin rooms and heavy vehicle manoeuvring areas early prevents the loss of valuable floor space later in the project. Our engineers work alongside your design team to optimise the layout for both operational efficiency and regulatory compliance. To begin the process, we require your current site plans and dwelling schedules for a preliminary assessment. Contact ML Traffic Engineers Australia to discuss your project requirements with a senior principal today.
Securing Your Development’s Operational Future
A successful high-density project relies on the seamless integration of architectural vision and technical logistics. As established, a compliant waste collection management plan for high-density residential must address accurate generation rates, specialised storage hardware, and rigorous vehicle access standards. Prioritising these elements during the design phase ensures your project remains commercially viable while meeting all local regulatory expectations. Technical accuracy in your submission is the most effective way to prevent costly council rejections.
ML Traffic Engineers provides the technical certainty needed to navigate complex council requirements. We offer over 15 years of specialist engineering experience. We use expert AutoTURN swept path analysis to ensure site accessibility. Our senior principals are directly involved in every project. This professional continuity minimises risk and eliminates conflicting reports. Our no-gatekeepers approach means you deal directly with the expert performing the work. We help you reclaim valuable floor space and avoid post-construction retrofits.
Secure your DA approval with a professional Waste Management Plan today. We look forward to helping you achieve a smooth approval process for your next high-density project.
Frequently Asked Questions
Is a waste management plan mandatory for high-density DAs?
A waste management plan is a technical requirement for high-density residential developments across Australia. Most local councils mandate this document as part of the DA submission to ensure the site can handle the volume of refuse generated. It proves the building design facilitates safe access and hygienic storage. Without this plan, your application is likely to be rejected or delayed because you haven’t provided operational evidence for waste logistics.
What is the minimum height clearance required for a garbage truck?
Standard heavy rigid vehicles typically require a minimum vertical clearance of 4.5 metres. This height accounts for the vehicle itself and the overhead clearance needed for lifting mechanisms during bin servicing. However, specific requirements can vary depending on the local council’s fleet or the private contractor used. It’s essential to verify these dimensions during the design phase to avoid structural conflicts in loading docks or basement entries.
Can I use private waste collection instead of council services?
Many high-density developments opt for private waste collection when council services cannot accommodate the site’s specific constraints. This is common for sites with restricted access or where higher collection frequencies are needed to reduce bin room footprints. Your waste collection management plan for high-density residential must clearly state if a private contractor is used, as this often changes the vehicle dimensions required for swept path analysis and compliance.
How do I calculate the number of bins needed for my apartment block?
Bin requirements are calculated using waste generation rates based on the number of dwellings and their bedroom counts. Each council has specific rates for garbage and recycling per unit per week. For example, a two-bedroom unit might generate 120 litres of general waste weekly. We aggregate these figures and divide by the bin capacity and collection frequency to determine the exact number of mobile garbage bins or bulk containers required.
What is a swept path and why does council require it for waste?
A swept path is a computer-simulated diagram showing the exact area a vehicle occupies while turning. Councils require this for waste planning to prove that a garbage truck can safely enter and exit the site in a forward direction. It identifies potential collisions with structural pillars or kerbs. Using AutoTURN software ensures that the driveway and loading area designs comply with AS 2890.2 for heavy vehicle manoeuvrability and safety.
How does a waste compactor affect my storage room requirements?
Integrating a waste compactor can significantly reduce the physical footprint of your bin room. By compressing refuse, you can store a higher volume of waste in fewer containers, which reclaims valuable floor space for other uses. However, you must ensure the compactor is compatible with the collection vehicle’s lifting equipment. It’s also vital that the compacted weight doesn’t exceed the safe lifting limits of the bins or the truck’s hydraulic capacity.
What happens if my development cannot accommodate on-site collection?
If on-site collection is impossible, you must demonstrate a viable alternative, such as a managed kerbside collection strategy. This usually requires a caretaker to move bins to the street just before pickup and return them immediately after. Councils are increasingly resistant to this for high-density sites due to pedestrian safety and traffic flow issues. In such cases, a professional assessment is critical to argue for a specific management strategy that satisfies safety requirements.
Does the waste management plan cover construction waste too?
Operational waste management plans focus on the building’s lifecycle once occupied, but councils often require a separate Construction Waste Management Plan. The construction plan details how demolition and building materials are diverted or disposed of during the works phase. While they are separate documents, they both serve the goal of meeting sustainability targets. We provide specialised reports for both phases to ensure total project compliance and a smoother approval process.

Disclaimer
The content on www.mltraffic.com.au, including all technical articles, guides, and resources, is provided for general informational and educational purposes only. It is not intended to constitute professional advice in traffic engineering, transportation planning, development approvals, or any other technical or legal field.
While ML Traffic Engineers makes every reasonable effort to ensure the accuracy, completeness, and timeliness of the information published, we do not provide any warranties or representations (express or implied) regarding its reliability, suitability, or availability for any particular purpose. Any reliance you place on the content is strictly at your own risk.
In no event shall ML Traffic Engineers, its directors, employees, authors, or affiliates be liable for any direct, indirect, incidental, special, consequential, or punitive damages (including, without limitation, loss of profits, data, or business opportunities) arising out of or in connection with the use of, or inability to use, any information provided on this website.
The articles and guides on this site are not a substitute for engaging a qualified, registered professional traffic engineer (such as an NPER or RPEQ engineer) to assess your specific project requirements. For tailored advice, compliance assessments, or traffic engineering services, please contact a competent professional.
This disclaimer may be updated from time to time without notice. By accessing or using this website, you agree to be bound by the most current version of this disclaimer.
