

A single overlooked technical report can stall a multi-million dollar development application before the council even considers your architectural drawings. You’ve likely felt the frustration of shifting regulatory goalposts and the pressure to meet stringent parking requirements. Many developers find themselves asking, “what is a traffic and parking statement,” and whether their specific project requires a full-scale Traffic Impact Assessment or a more concise compliance document.
We understand that meeting the intersection of local council LEP requirements and Australian Standards is a significant hurdle in the DA process. This guide provides a definitive explanation of what these statements entail and why they’re essential for demonstrating compliance with AS 2890.1-2004 and the latest March 2026 Transport for NSW supplements. You’ll learn how to distinguish between different report tiers, manage the expectations of planning authorities, and engage qualified engineers to avoid costly Request for Further Information (RFI) delays. By the end of this article, you’ll have the technical clarity needed to ensure your parking and access designs are both functional and fully compliant.
Key Takeaways
- Understand exactly what is a traffic and parking statement and how it serves as a critical compliance document for small-to-medium development applications.
- Identify the specific triggers, such as “Change of Use” applications, that prompt local councils to request a formal technical assessment.
- Master the core requirements of the AS 2890 series to ensure your car park design and driveway ramp grades meet national safety and accessibility standards.
- Learn how a professional Car Parking Demand Assessment justifies your parking supply by comparing proposed provisions against specific council benchmarks.
- Discover the advantage of engaging specialised traffic engineers to handle technical reports, ensuring senior-level accountability and reducing the risk of RFI delays.
Defining the Traffic and Parking Statement
A traffic and parking statement is a specialised technical report required by local councils to evaluate how a proposed development affects the local road network and onsite parking supply. Developers often ask “what is a traffic and parking statement” when they receive a request for further information (RFI) during the assessment of their Development Application (DA). This document isn’t just a formality; it’s a rigorous Impact Assessment that validates the feasibility of your site’s access and parking design.
The primary purpose of the statement is to demonstrate that your proposal complies with relevant planning schemes, such as the Local Environmental Plan (LEP) and Development Control Plan (DCP). Council assessors prioritise parking provision just as much as traffic flow. If a project fails to provide adequate spaces or safe vehicle manoeuvring, the entire DA risks refusal. The report provides the empirical data needed to justify your design choices to planning authorities.
To better understand how traffic and parking issues impact the planning process, watch this video:
Traffic Statement vs. Traffic Impact Assessment (TIA)
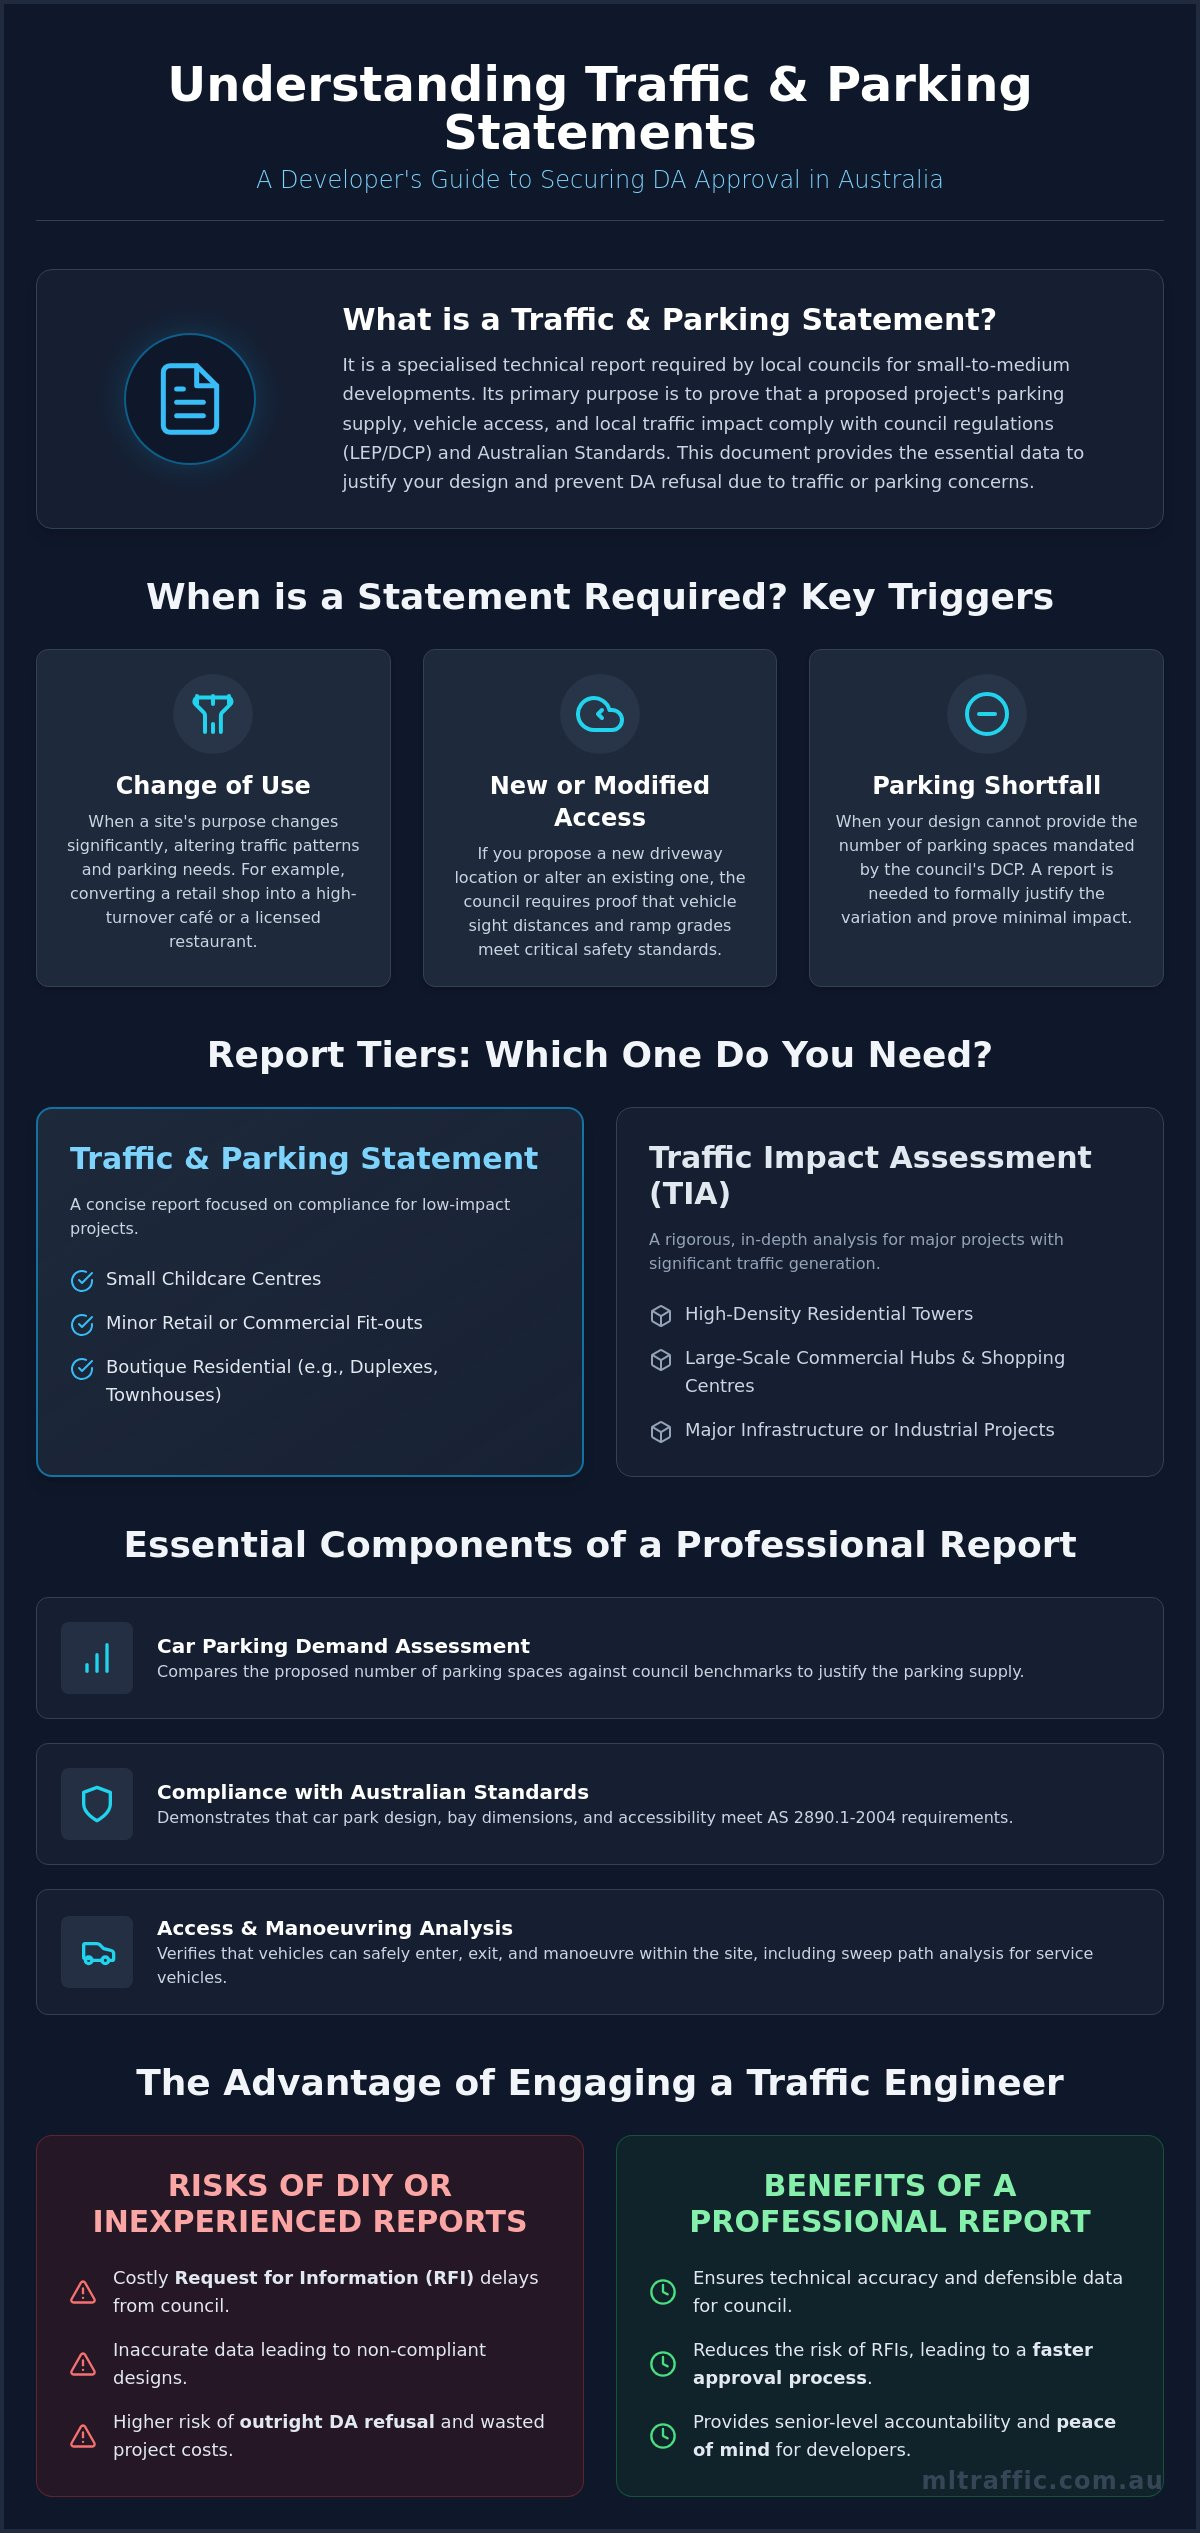
The scale of your development determines the required reporting depth. A Traffic Statement is a concise report designed for low-impact projects such as a small childcare centre, minor retail fit-outs, or boutique multi-dwelling residential sites. A full Traffic Impact Assessment is a more rigorous document required for major infrastructure, high-density residential towers, or large-scale commercial hubs. Local councils establish specific “trigger” thresholds based on projected trip generation or gross floor area to dictate which report level you must submit. Getting this classification wrong can lead to immediate RFIs and months of unnecessary delays in the approval process.
The Legal and Regulatory Context
These reports act as formal evidence within the legal framework of the Australian planning system. They must adhere to State planning laws and individual council regulations. Professional certification from a qualified traffic engineer is mandatory to ensure all data points, from peak hour trip rates to parking bay dimensions, are accurate and defensible. This expertise is especially critical for “Change of Use” applications. Converting a quiet retail shop into a high-turnover restaurant significantly alters parking demand and traffic patterns. Our specialised traffic services ensure your project meets these regulatory benchmarks from the first submission, providing the technical assurance councils demand.
When Do You Need a Traffic Statement for a DA?
Determining exactly when a local council will require a technical report depends on the scale and intensity of your project. While large-scale developments always trigger a full assessment, smaller projects often require a more concise document. Understanding what is a traffic and parking statement is vital for developers who need to justify a “Change of Use” application. For instance, converting a retail space into a licensed restaurant significantly increases trip generation and parking demand. This necessitates a formal review of the site’s capacity to ensure local infrastructure can absorb the change. This requirement aligns with the principles found in the Guide to Traffic Impact Assessment, which provides the national framework for evaluating these operational shifts.
The physical layout of your site also influences this requirement. If you propose a new driveway location or a modification to existing site access, council will demand proof that sight distances and vehicle safety meet Australian Standards. Similarly, if your design cannot provide the full number of spaces mandated by the Development Control Plan (DCP), you must submit a report to justify a parking variation or to claim “parking credits” from a previous land use. This evidence-based approach is the only way to convince assessors that a reduction in parking will not negatively impact the surrounding street network.
Common Development Types Requiring a Statement
Specific land uses almost always necessitate a traffic statement due to their operational complexity. These include:
- Multi-unit residential and townhouses: Assessing the impact of increased vehicle movements on local residential streets.
- Childcare centres and medical clinics: Managing high-intensity pick-up and drop-off periods while ensuring pedestrian safety.
- Retail and commercial fit-outs: Validating parking adequacy in high-density areas with limited street capacity.
- Industrial units: Ensuring heavy vehicle access and manoeuvring areas comply with AS 2890.2 for loading and deliveries.
Council Discretion and the RFI Process
Councils maintain significant discretion and may request a statement even if your project falls below the standard DCP thresholds. Waiting for a “Request for Further Information” (RFI) can delay your approval by weeks or months. Proactively submitting a report during the initial DA lodgement demonstrates due diligence and prevents these bureaucratic bottlenecks. Engaging in a pre-DA consultation is the most effective way to confirm the exact scope required by the assessing officer. If you are unsure about your project’s specific requirements, reviewing our traffic engineering services can help you identify the necessary documentation to streamline your approval.
Essential Components of a Professional Traffic Report
A technical report must provide a clear, evidence-based argument for a development’s feasibility. When assessing what is a traffic and parking statement, council officers look for specific data sets that prove the project will not compromise local safety or amenity. Understanding what is a traffic and parking statement involves recognising that it is a multi-disciplinary document covering both static parking provisions and dynamic traffic flow. A professional report is structured into several core chapters to ensure no technical detail is overlooked during the assessment process.
The “Site Description” and “Proposed Use” chapters establish the operational baseline. We then conduct a “Car Parking Demand Assessment”, which is a direct comparison between your proposed parking supply and the minimum requirements set by the local Development Control Plan. If a shortfall exists, we provide a merit-based justification to support the variation. The “Traffic Generation” analysis follows, where we calculate the projected increase in peak hour vehicle trips using standard rates. Finally, the “Site Access and Safety” section evaluates sight distance requirements to ensure vehicles can safely enter and exit the property without obstructing through-traffic.
Vehicle Swept Path Analysis
Proof of manoeuvrability is a non-negotiable requirement for most Australian councils. We use specialised software like AutoTURN to perform a Swept Path Analysis, which digitally maps a vehicle’s turning circle within your site layout. Councils typically require evidence that a “B85” (standard car) or “B99” (large SUV) design vehicle can enter and exit the site in a forward direction. This is especially critical for tight urban developments where every millimetre of aisle width counts and where reversing into a public roadway is prohibited.
Parking Layout and Compliance
Navigating Council Requirements and Australian Standards
Local councils rely on specific benchmarks to determine the safety and efficiency of a proposed development. While each council has its own Development Control Plan (DCP), the AS 2890 series serves as the national technical foundation for parking design. A clear understanding of what is a traffic and parking statement requires acknowledging its role as a bridge between local policy and these national engineering standards. The statement provides the technical justification needed when a project seeks to depart from standard requirements through a “Performance-Based Solution” rather than a traditional “Deemed-to-Satisfy” design.
For most residential and small commercial projects, AS 2890.1 (Off-street car parking) is the primary reference. However, if your development involves delivery bays or heavy vehicle movements, the report must also address AS 2890.2 (Off-street commercial vehicle facilities). These standards dictate everything from the width of a parking bay to the overhead clearance required for a service vehicle. Ensuring your project aligns with these benchmarks is the most effective way to secure a prompt DA approval.
Adhering to AS 2890.1 for Car Park Design
Compliance with AS 2890.1-2004 is essential for managing site safety and vehicle manoeuvrability. We focus on critical metrics such as driveway ramp grades, which must prevent vehicle scraping, and headroom clearances for basement car parks. Meticulous AS 2890.1 compliance protects the developer from future liability and ensures the car park is functional for all vehicle types, including the larger SUVs that now dominate the Australian fleet. We also ensure that driveway crossovers match specific council specifications to prevent damage to public infrastructure and maintain pedestrian safety.
Justifying Parking Shortfalls
A traffic and parking statement is particularly valuable when a site cannot meet the minimum parking numbers mandated by the DCP. We use empirical data and updated trip generation rates from the November 2024 NSW Guide to Transport Impact Assessment to support these variations. By demonstrating that the actual demand is lower than the theoretical council requirement, we can justify a reduction in on-site spaces. We often strengthen these arguments by including:
- Green Travel Plans: Strategies that encourage the use of public transport, carpooling, or cycling to reduce vehicle dependency.
- Walkability and Accessibility: Highlighting the site’s proximity to high-frequency transport hubs and local amenities.
- Kerbside Analysis: Assessing the availability of existing on-street parking to absorb occasional overflow.
Our engineers specialise in crafting these technical justifications to ensure your project remains viable without compromising council’s planning objectives. If you are facing a potential parking shortfall, contact our senior experts today to discuss a compliant, performance-based solution for your development application.
Engaging a Qualified Traffic Engineer for Your Development
A successful development application requires more than just an architectural vision; it requires technical validation that survives council scrutiny. While architects and surveyors are essential to the design phase, they often lack the specialised software and regulatory depth required to explain exactly what is a traffic and parking statement to an assessing officer. A specialist traffic engineer provides a level of technical accountability that generalists cannot match, particularly when defending variations to standard parking rates or complex vehicle manoeuvring.
While traffic engineers focus on external access and parking compliance, developers also need to ensure internal site infrastructure is up to code. For projects in South East Queensland, DJC Engineering Pty Ltd provides accredited networking and audio-visual installation services to support your development’s technical requirements.
The “Senior Expert” advantage is a critical factor in this process. In many larger consultancies, a senior principal might sign off on the work, but a junior staff member performs the actual technical analysis. This disconnect can lead to errors in swept path analysis or misinterpretations of AS 2890.1. By engaging a consultant who offers direct access to the person performing the technical work, you ensure that the expert who understands your site’s unique constraints is the one defending the report during council negotiations. This direct accountability is vital when responding to a technical RFI.
Risk management is another primary reason to engage a qualified specialist. Professional traffic engineers hold comprehensive professional indemnity insurance and maintain recognised qualifications such as Registered Professional Engineer of Queensland (RPEQ) or National Engineering Register (NER) status. These certifications are often a prerequisite for reports submitted to state authorities and local councils. The process begins with a detailed initial site plan review, followed by data collection and technical modelling, and concludes with a submission-ready report that addresses every potential council concern.
How to Choose the Right Consultant
Experience with your specific local council is invaluable. Every local government area has unique preferences regarding driveway crossovers and parking justifications. You should verify that your consultant uses industry-standard software like AutoTURN for swept path analysis and SIDRA for intersection modelling. A proven track record of successful DA approvals is the best indicator of a consultant’s ability to navigate the approval process. Learn more about our traffic engineering services to see how we apply these tools to diverse project types.
The ML Traffic Engineers Approach
With over 15 years of national experience, ML Traffic Engineers has assisted developers across Australia in securing approvals for everything from boutique residential blocks to large-scale industrial hubs. We maintain a strict policy of personnel continuity; the senior expert who initiates your project is the same professional who performs the technical work. This hands-on philosophy ensures accountability and high-quality results. We encourage developers to contact us for a fee proposal early in the design phase to identify potential traffic or parking issues before they become costly DA roadblocks.
Securing Your Development Approval with Technical Precision
Navigating the complexities of council submissions requires more than just meeting a basic checklist. You now understand exactly what is a traffic and parking statement and how it serves as the technical backbone for your “Change of Use” or small-scale residential application. By prioritising AS 2890 compliance and integrating detailed swept path analysis early in the design phase, you significantly reduce the risk of costly RFI delays and DA refusals.
ML Traffic Engineers provides over 15 years of traffic engineering experience to developers nationwide. We ensure that the senior principal you consult is the same expert performing your technical analysis. Our national coverage across all Australian councils ensures your project meets specific local requirements the first time. Professional engineering isn’t just about counting cars; it’s about providing the data-driven assurance that councils demand to approve your vision.
Get a Professional Traffic and Parking Statement for Your DA
Take the next step in your project with confidence and technical clarity.
Frequently Asked Questions
Is a traffic and parking statement different from a traffic impact assessment?
Yes, they differ in scope and complexity. A traffic and parking statement is a concise technical report typically required for small-to-medium developments like minor retail fit-outs or townhouse projects. In contrast, a Traffic Impact Assessment (TIA) is a comprehensive study for major infrastructure or high-density projects that significantly alter the local road network’s capacity or require extensive intersection modelling.
How much does a traffic and parking statement cost for a DA?
The cost of a traffic and parking statement is determined by the complexity of the development and the specific requirements of the local council. Most professional traffic engineers provide these reports on a fixed-fee basis after reviewing the initial site plans. Factors such as the number of vehicle swept paths required and the need for specific car parking demand assessments will influence the final consultancy fee.
Can I write my own traffic statement for a small development?
Councils generally do not accept self-written reports for development applications. Most planning authorities require technical assessments to be certified by a qualified traffic engineer with recognised credentials such as NER or RPEQ status. This professional certification ensures the data adheres to Australian Standards like AS 2890.1, providing the council with defensible evidence that the design is safe and functionally reliable.
What happens if my development doesn’t have enough parking spaces?
If a proposal falls short of the Development Control Plan (DCP) requirements, a traffic engineer must provide a merit-based justification. This involves using empirical data to prove the actual demand is lower than the council’s theoretical rate. We may also highlight the site’s proximity to high-frequency public transport or implement Green Travel Plans to support a performance-based solution for the parking shortfall.
What is swept path analysis and why does the council need it?
Swept path analysis is the digital mapping of a vehicle’s turning circle to ensure it can navigate the site safely. Councils require this to prove that the design vehicle, usually a B85 or B99 car, can enter and exit the property in a forward direction. This analysis is critical for confirming that driveway widths and car park layouts comply with AS 2890.1 and AS 2890.2.
How long does it take to prepare a traffic and parking statement?
Preparation times vary based on project complexity but typically range from one to two weeks. This timeframe includes the initial site review, data collection, technical modelling, and the final drafting of the report. Proactively engaging an engineer early in the design phase prevents delays during the DA lodgement process and helps avoid time-consuming Requests for Further Information (RFI) from the council.
Do I need a traffic statement for a change of use application?
Yes, a statement is frequently required for change of use applications. When a property transitions from one use to another, such as a shop becoming a cafe, the parking demand and traffic generation patterns change. Council assessors need a professional report to confirm that the existing infrastructure can support the new land use without negatively impacting local street parking or traffic flow.
What are the most common reasons a council rejects a traffic report?
Councils often reject reports due to inaccurate trip generation data or failure to comply with AS 2890.1 bay dimensions and ramp grades. Other common issues include poor vehicle swept path analysis that fails to show forward-entry and exit, or a lack of technical justification for parking variations. Ensuring your report is prepared by a senior expert prevents these common compliance errors.

Disclaimer
The content on www.mltraffic.com.au, including all technical articles, guides, and resources, is provided for general informational and educational purposes only. It is not intended to constitute professional advice in traffic engineering, transportation planning, development approvals, or any other technical or legal field.
While ML Traffic Engineers makes every reasonable effort to ensure the accuracy, completeness, and timeliness of the information published, we do not provide any warranties or representations (express or implied) regarding its reliability, suitability, or availability for any particular purpose. Any reliance you place on the content is strictly at your own risk.
In no event shall ML Traffic Engineers, its directors, employees, authors, or affiliates be liable for any direct, indirect, incidental, special, consequential, or punitive damages (including, without limitation, loss of profits, data, or business opportunities) arising out of or in connection with the use of, or inability to use, any information provided on this website.
The articles and guides on this site are not a substitute for engaging a qualified, registered professional traffic engineer (such as an NPER or RPEQ engineer) to assess your specific project requirements. For tailored advice, compliance assessments, or traffic engineering services, please contact a competent professional.
This disclaimer may be updated from time to time without notice. By accessing or using this website, you agree to be bound by the most current version of this disclaimer.
